By

Sign In
Sign In to view listing's details
×

10 Howes Street in Ajax has been sold

MLS #:
E13215532
Type:
Detached, 2-Storey
Approx. SQFT:
2500-3000
Basement:
Unfinished
4 4
2 31 x 116.66 ft lot
PROPERTY HISTORY
List Date List Price Last Status Sold Date Sold Price Days On Market
0000-00-00 $00000 Sld May 30, 2008 $347,000
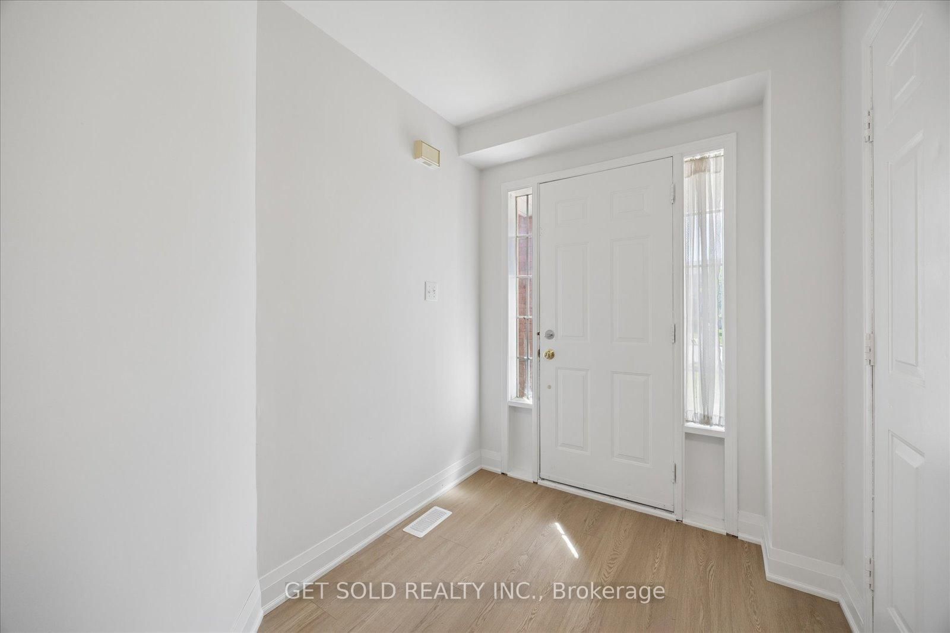
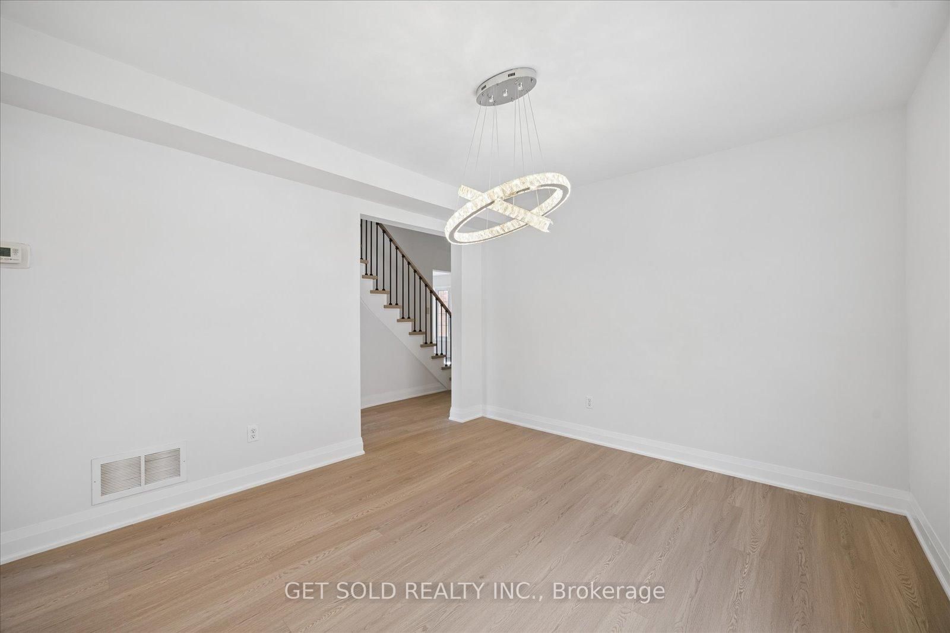
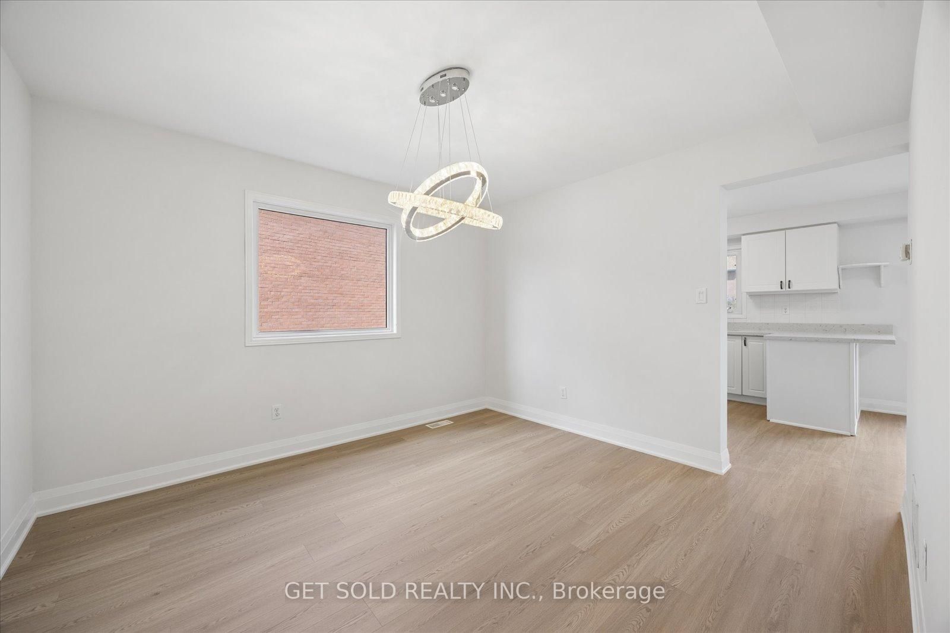
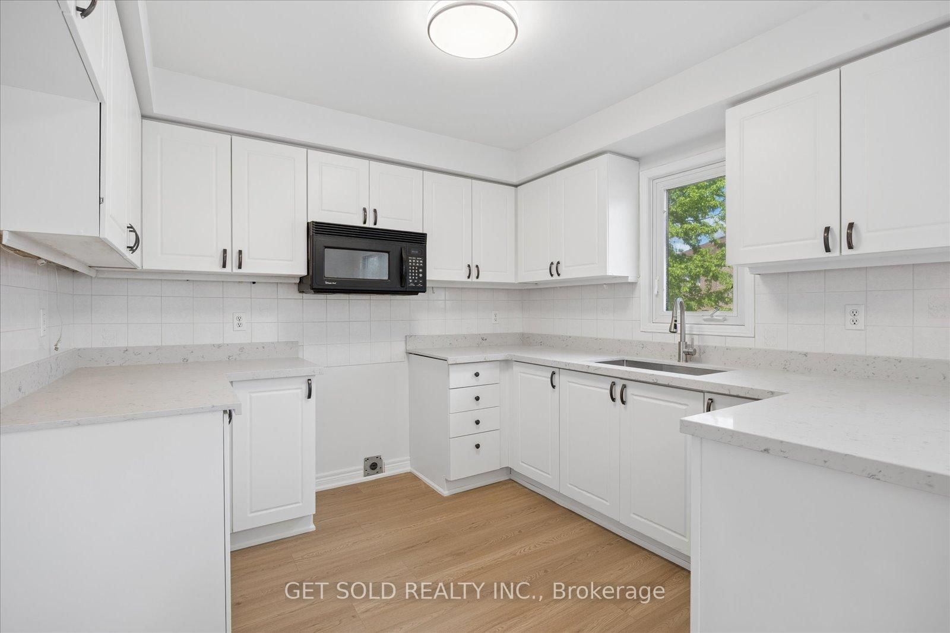
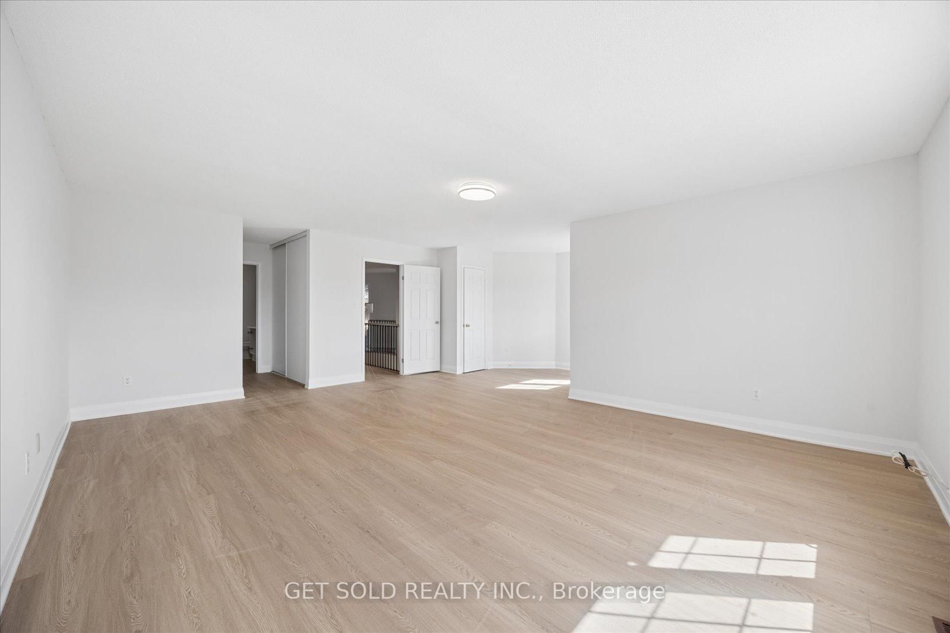
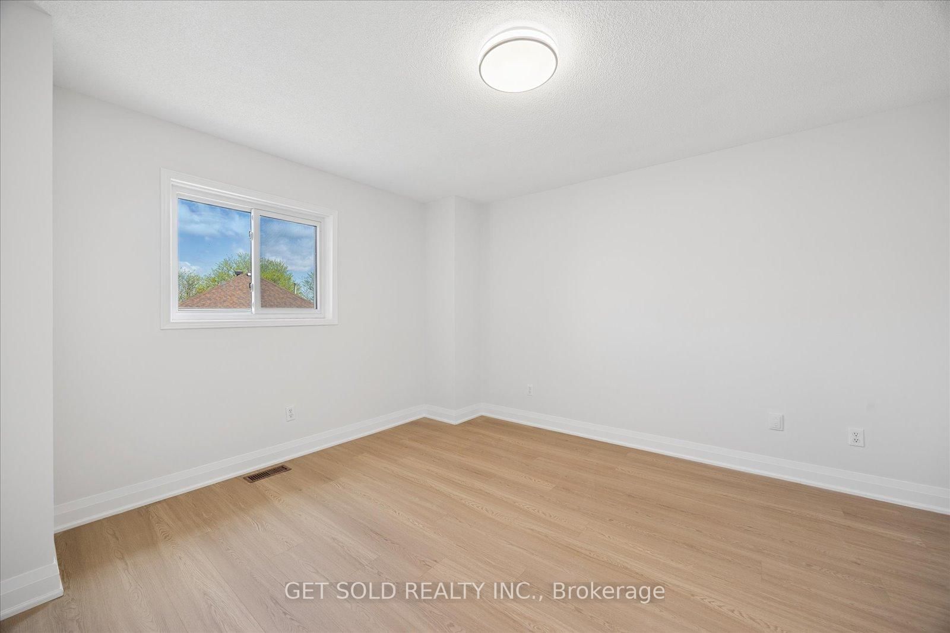
Great Opportunity!!! Fully Detached 2600 sq. ft. Family Home Located on a Pie Shaped Lot in a Sought After Area. Excellent Layout, Very Bright. Newly Renovated Floors & Staircase and Freshly Painted Throughout. Large Eat-in Kitchen With Sliding Glass Walk-out to the Deck & Garden. Main Floor Family Room with Wood Burning Floor to Ceiling Brick Fireplace. Formal Dining Room & Separate Living Room. Large Master Bedroom With a 5 Piece Ensuite, Walk-in Closet Plus a Double Closet. A Second 5 Piece Bathroom. Direct Entrance From the House Into The Double Garage. Inc: Electrical Light Fittings, Washer, Central Air & Central Vac. Lock Box For Easy Showings. *** This Property is Being Sold Under Power Of Sale "Where Is As Is"***

WHAT'S YOUR HOME WORTH?

Click here to get an instant estimate and track its value over time.

  • Date Listed: Friday, May 29, 2026
  • Listing Brokerage: Get Sold Realty Inc. - Disclaimer: The information contained in this listing has not been verified by Get Sold Realty Inc. and should be verified by the buyer.

  • City: Ajax

    More 4 bedrooms homes for sale in Ajax

  • Neighbourhood: Central West
  • Major Intersection: Rossland/Harkins
  • Full Address: 10 Howes Street, Ajax, L1T 3V6, Canada, ON, Canada
  • Living Room: Large Window, Laminate
  • Family Room: Floor/Ceil Fireplace, Laminate, O/Looks Garden
  • Kitchen: Ceramic Back Splash, Laminate, B/I Microwave
  • Amenities:
  • Taxes: $7,373.00 (2025)
Living11 x 10 ft110 sq ft
Dining11 x 11 ft121 sq ft
Family16 x 11 ft176 sq ft
Kitchen10 x 9 ft90 sq ft
Breakfast11 x 8 ft88 sq ft
Primary22 x 20 ft440 sq ft
2nd Br12 x 10 ft120 sq ft
3rd Br14 x 12 ft168 sq ft
4th Br13 x 10 ft130 sq ft

Similar homes for sale