Local real estate rules require that you sign in to view sold property information.
| List Date | List Price | Last Status | Sold Date | Sold Price | Days On Market |
|---|---|---|---|---|---|
| 0000-00-00 | $00000 | Lsd | May 21, 2025 | $3,000 | |
| 0000-00-00 | $00000 | Ter | N/A | N/A | N/A |
| 0000-00-00 | $00000 | Ter | N/A | N/A | N/A |
Listed by Highpoint Homes Realty.
20-641 Port Darlington Road is a Condo Townhouse, 3-Storey and is currently for Lease @ $3,100. Taxes in null were $0.00.
More condos for lease under 3.1k in Clarington
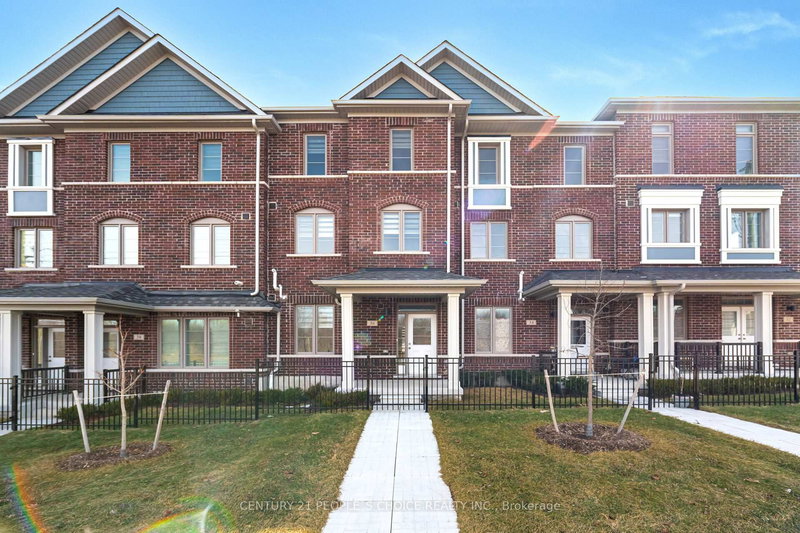
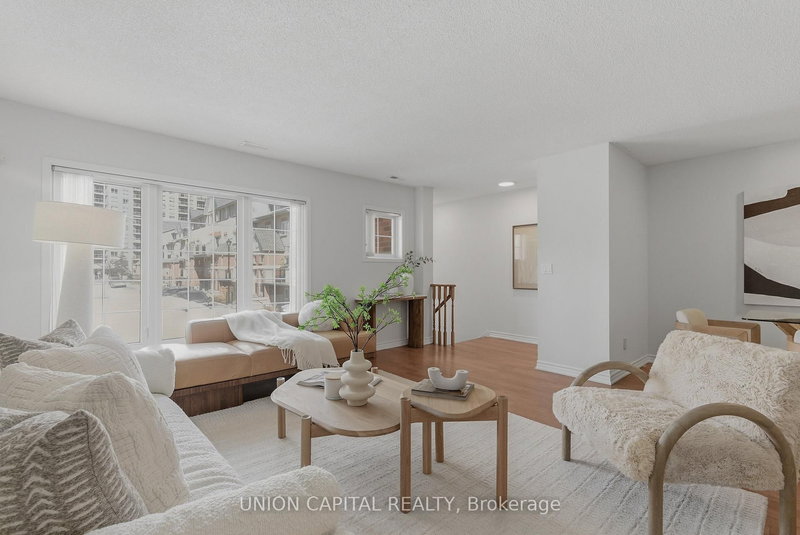
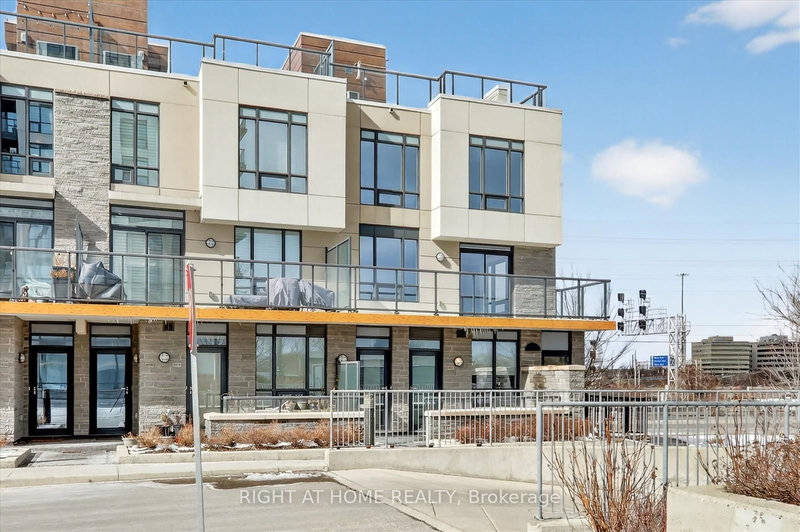
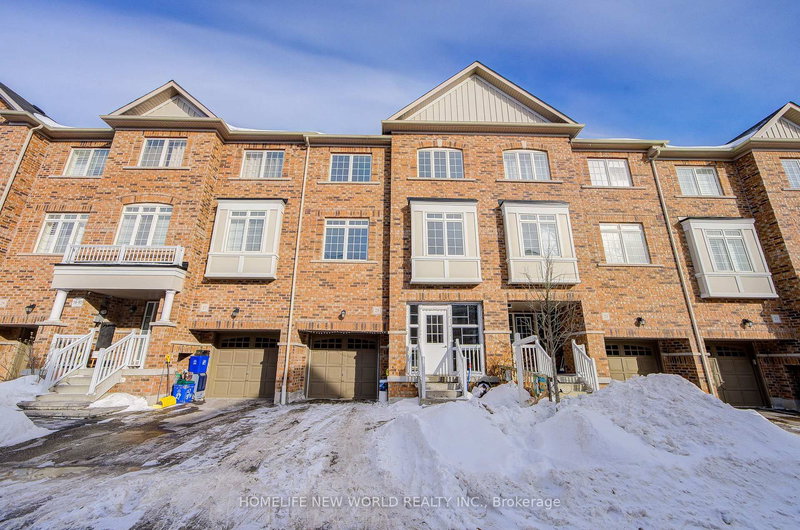
The Lake Is Calling! Welcome To This Brand New Modern Townhome In The Waterfront Community Of Lakebreeze. The 3-Storey on 20-641 Port Darlington Road has 3 bedrooms, 3 bathrooms, and is located in the community of Bowmanville . Spectacular Views Of Lake Ontario. This Home Features 3 Full Baths, Hardwood Floors, a Highend Kitchen With Quartz Counters & a center Island with Plenty Of Natural Light 1835 Sq Ft Indoor Living Space with Balcony and Deck. Walking & Biking Trails, Marina, Boat Launch, Minutes To Hwy 401 & Bowmanville Mall, Smart Centre, This Property Is Sure To Impress!
Quartz Counters, S/S Appliances, Multiple Walkouts & Decks
The address 20-641 Port Darlington Road was listed for lease (MLS# E13215498) on Friday, May 29, 2026.




 Share
Share


 3
3 3
3 1
1