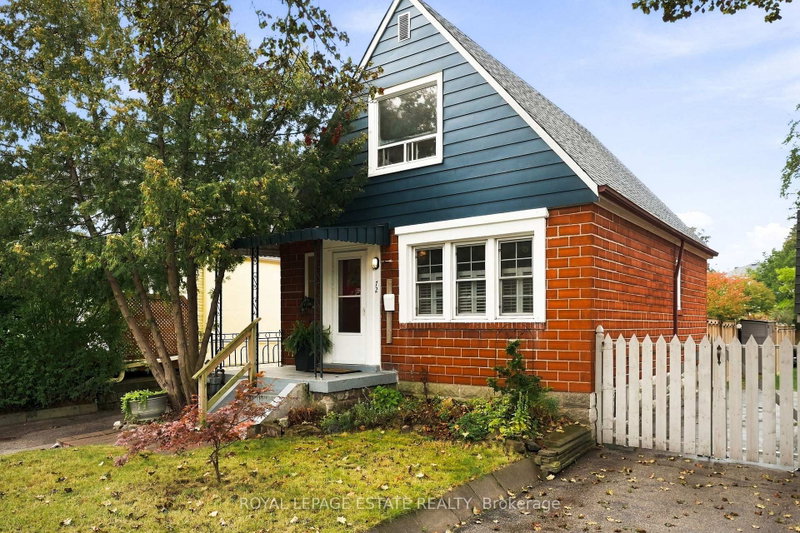
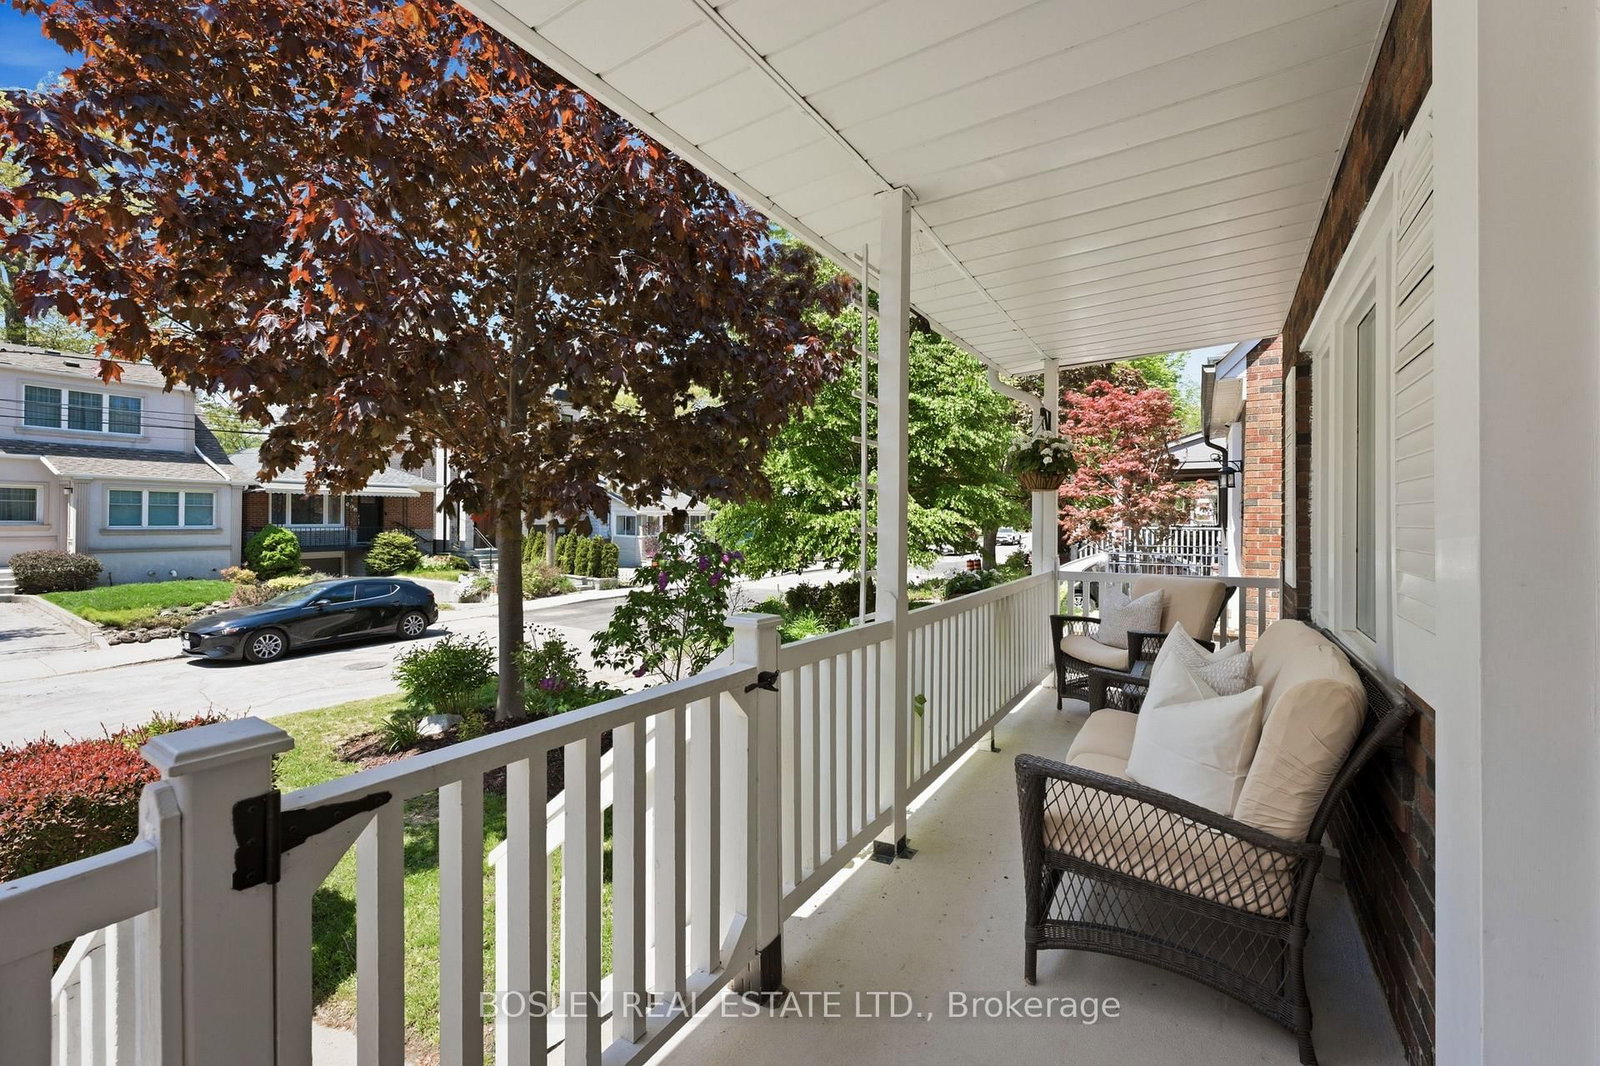
Welcome To 127 Warden Ave - Tucked Into A Coveted, Tree-Lined Enclave South Of Kingston Rd. This Beautifully Reimagined Home Has Been Professionally Redesigned And Thoughtfully Expanded, Blending Original Character With Modern Updates In A Way That Feels Both Elevated And Warm. Step Onto The Quintessential Front Porch And Into A Bright, Welcoming Space Filled With Natural Light. The Main Floor Features A Renovated Kitchen With Open Views To The Family Room And Backyard. Solid Maple Cabinetry, Delicatus Granite, Large 45' X 32' Island, Pottery Barn Lighting, Gas Stove & Franke Farm House Sink. It Opens Seamlessly Into A Sunken Family Room Addition. Soaring Ceiling Heights, Custom Pine Ceiling, Oak Hardwood Flooring, Statement Gas Fireplace Mantel, Exposed Brick Wall, Oversized Windows, Skylight And An Open-Concept Layout Create A Connected Living Space With An Incredible Indoor-Outdoor Flow. Mature Perennial Gardens, A Tree Canopy, Lilacs, Peonies, And An Ultra-Private Backyard Come Together To Create A True Backyard Oasis. Complete With A Gazebo, Hot Tub, And Oversized Shed With Potential For A Home Office, Gym, Or Future Garden Suite. This Outdoor Space Is Truly Special. Upstairs, You'll Find Two Spacious, Bright & Airy Bedrooms, Along With A Fully Renovated Bathroom With Soaker Tub, Ceramic Tiles & Excellent Storage Throughout. The Lower Level Offers Additional Living Space Complete With A Bedroom And Spa-Inspired Bathroom Featuring A Clawfoot Tub, Fireplace And Heated Floors - Perfect For Guests Or A Quiet Retreat. Lovingly Maintained And Full Of Character, This Is A Home Where Pride Of Ownership Is Evident Throughout. Wide Private Driveway. Become Part Of The Vibrant, Family-Focused Birch Cliff Community - Where There's A Genuine Neighbourhood Feel That's Rare To Find In The City. Exciting Potential Waterfront Development Meant To Provide Walking & Bike Paths Along Lake Ontario.
Listing Brokerage: Bosley Real Estate Ltd. - Disclaimer: The information contained in this listing has not been verified by Bosley Real Estate Ltd. and should be verified by the buyer.





 Share
Share





 2+1
2+1 2+1
2+1 30 x 100 ft lot