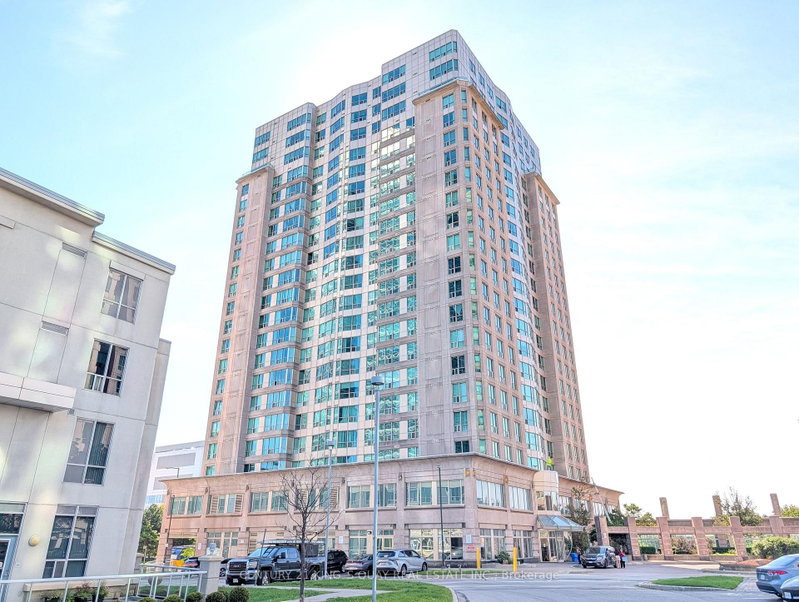
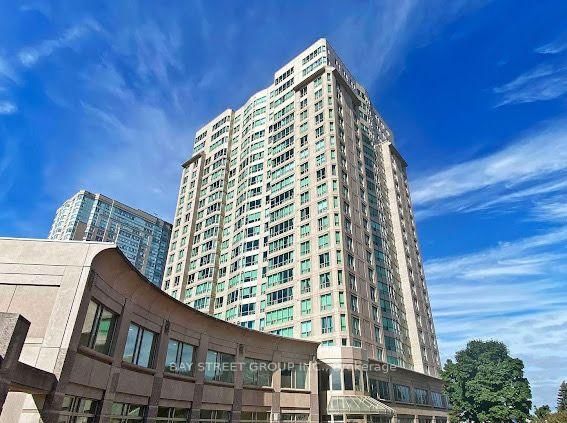
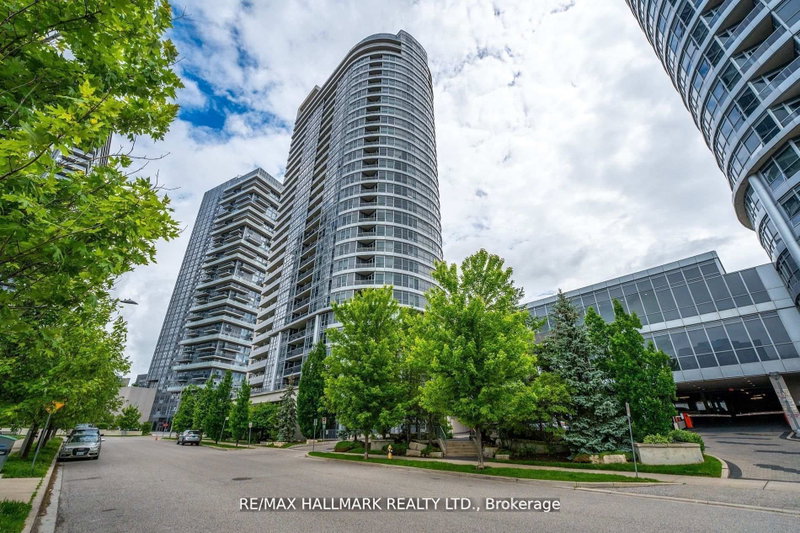
Welcome to this beautifully maintained Tridel 360 condo offering approximately 1,027 sq. ft. of bright and functional living space in one of Scarborough's most desirable communities. This sun-filled southwest-facing suite features 2 spacious bedrooms plus a versatile den, which is ideal for a home office, study, separate dining area or an additional sleeping space. The primary bedroom offers floor-to-ceiling windows, a walk-in closet, and a private 4-piece ensuite, creating a comfortable retreat with plenty of natural light. Enjoy stunning CN Tower views while having your morning coffee in the breakfast area. The open-concept layout and expansive windows throughout create a warm, airy atmosphere perfect for everyday living and entertaining. Conveniently located just steps to Scarborough Town Centre, TTC, GO Transit, grocery stores, restaurants, entertainment, and with quick access to Hwy 401 & DVP. A perfect opportunity for professionals, families, or investors seeking comfort, convenience, and lifestyle all in one address.
Listing Brokerage: Royal Lepage Vision Realty - Disclaimer: The information contained in this listing has not been verified by Royal Lepage Vision Realty and should be verified by the buyer.





 Share
Share


 2+1
2+1 2+1
2+1 1
1