MLS #: E13111226Type: Detached, 2-StoreyApprox. SQFT: 2000-2500Basement: Part Fin
4+14+1
248 x 114 ft lot
PROPERTY HISTORY
List Date
List Price
Last Status
Sold Date
Sold Price
Days On Market
0000-00-00
$00000
Sld
Dec 06, 2012
$380,000
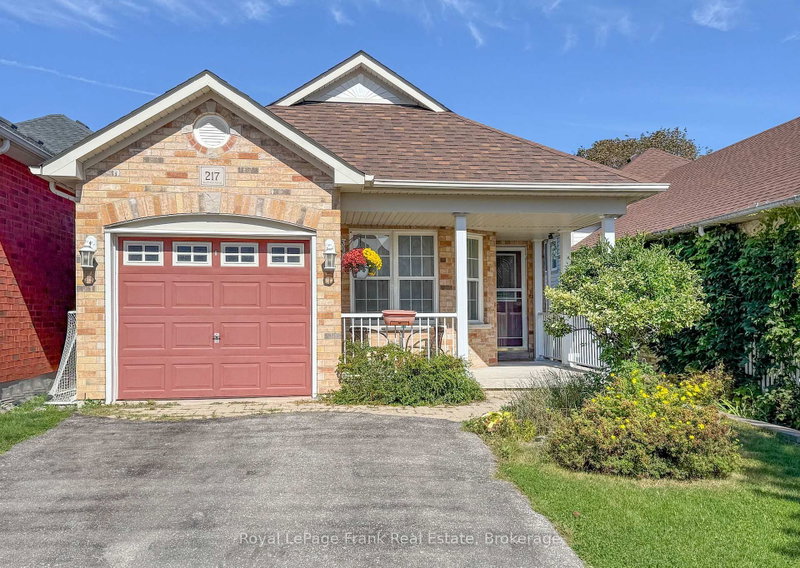
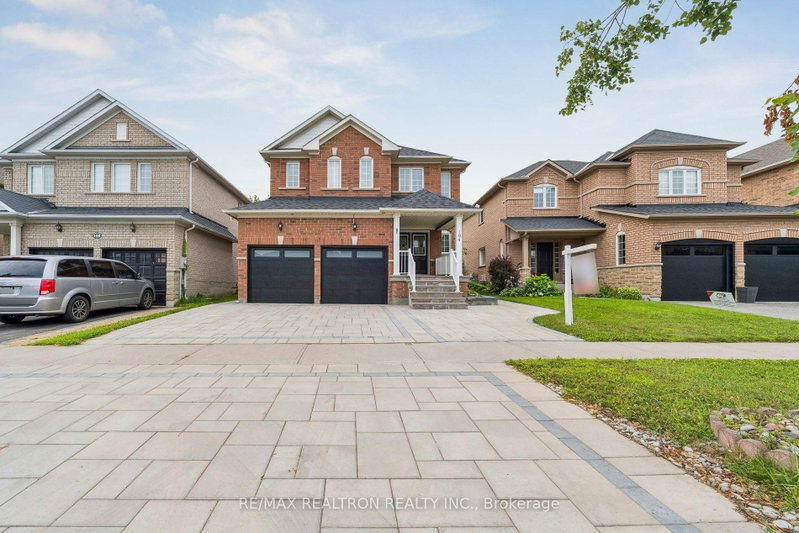
Beautifully maintained, this stunning 4-bedroom home offers 2,434 sq. ft. of thoughtfully designed living space in a highly desirable family-friendly neighbourhood. Designed with entertaining in mind, the open-concept main floor provides exceptional flow and flexibility for both everyday living and hosting guests. The spacious kitchen features ceramic tile flooring, a large eat-in island, and ample workspace for family gatherings and entertaining. Upstairs, you'll find three generous secondary bedrooms along with a spacious primary retreat complete with a walk-in closet and luxurious 5-piece ensuite featuring ceramic floors, a soaking tub, separate shower, and double vanity. Additional highlights include a convenient laundry/mudroom with storage and direct access to the double-car garage, brand new shingles (2025), and a gorgeous walk-out vinyl deck perfect for outdoor enjoyment. The partially finished basement offers a large rec room with above-grade windows, an additional bedroom ideal for guests or extended family, and plenty of potential for future customization. Situated on a premium 48-ft wide lot overlooking Rosswell Park, this exceptional property is just steps to tennis courts, a dog park, sports fields, and an arena - an ideal setting for active families. A perfect combination of space, comfort, and location - this is a home you won't want to miss.
Listing Brokerage: Royal Lepage Frank Real Estate - Disclaimer: The information contained in this listing has not been verified by Royal Lepage Frank Real Estate and should be verified by the buyer.


 Share


 4+1
 4+1
 2
 48 x 114 ft lot