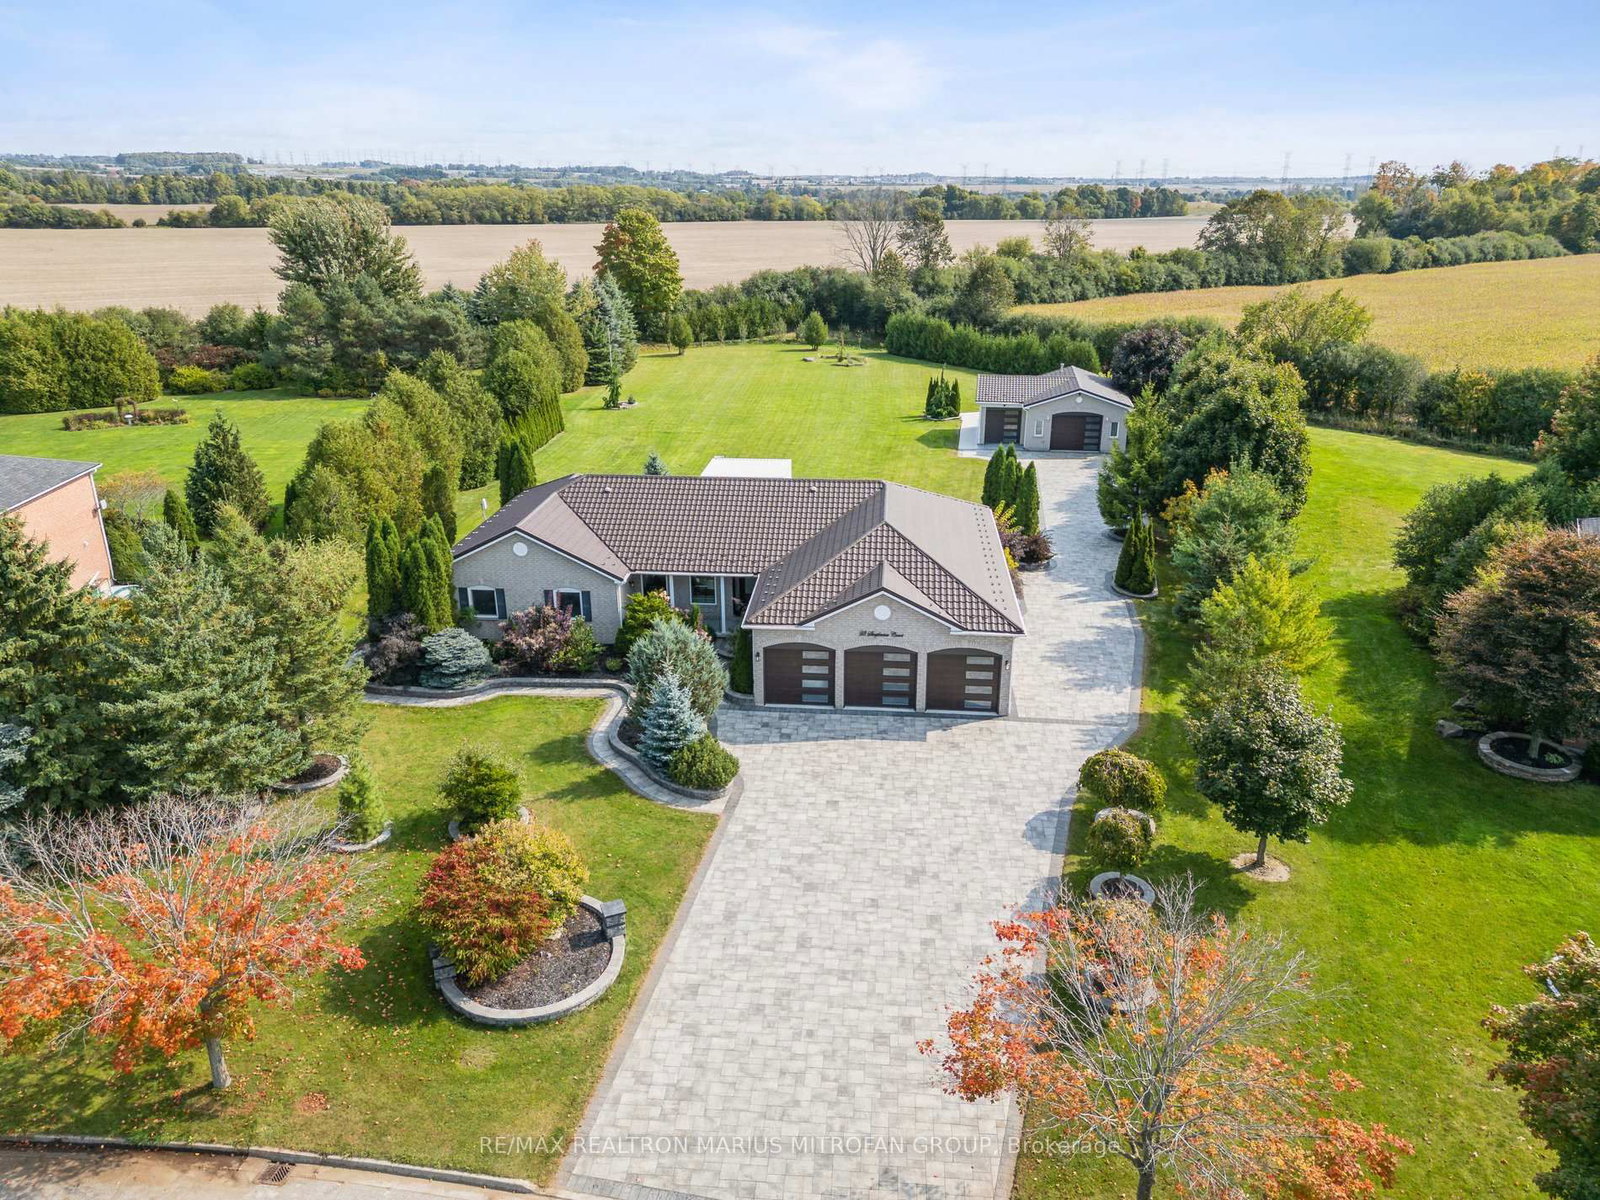
Welcome to one of the most remarkable estate properties in Meadow Lane Estates, an exclusive enclave in Columbus built by the highly regarded Corvinelli Homes. Nestled on a quiet cul-de-sac of only 18 estates, this 1.5-acre residence showcases unparalleled upgrades (detailed in the attachment), where only the foundation and exterior bricks remain original, offering a seamless blend of modern sophistication and timeless design. Step inside to an expansive open-concept layout illuminated by natural light, featuring 9-foot ceilings, premium hardwood floors, and German-engineered 3 Glaze tilt-and-turn windows. Sleek stainless-steel railings with glass panels add contemporary elegance, while solid-core 8-foot European doors enhance privacy and craftsmanship. The custom kitchen is fitted with high-quality appliances and designer finishes. The view of the outstanding private backyard is showcased through large panoramic windows from all principal rooms. The luxurious primary retreat offers a spa-inspired 6-piece ensuite and a custom walk-in dressing room. A professionally finished lower level with a private entrance expands the living space, featuring a stylish one-bedroom apartment with its own kitchen, dining area, and living space, as well as a 6-piece bath, gym, wine room, billiards room, and separate laundry, making it ideal for in-laws or extended family. Beyond its interior brilliance, the property offers exceptional exterior features. An 824 sq ft attached 4-car garage and a 1,177 sq ft detached outbuilding offer endless options for a garage, studio, workshop, or future home expansion. Over 8,000 sq ft of interlocking stone, extensive parking, manicured landscaping, and a Swiss Bavona motorized pergola create a private outdoor sanctuary. Practical luxuries include a steel roof, a 22 kW Kohler generator, and a built-in monitored security system with six cameras. 23 Steepleview Court is more than a home; its a statement of style, privacy, and prestige.
Listing Brokerage: Re/Max Realtron Marius Mitrofan Group - Disclaimer: The information contained in this listing has not been verified by Re/Max Realtron Marius Mitrofan Group and should be verified by the buyer.


 Share


 4+1
 4+1
 4
 99.04 x 338.65 ft lot

