By

CALL
TOUR PROPERTY
×

10 Silverdale Crescent in Toronto for sale

Asking price
$3,799,000
Estimate (Nov 19)
$3,780,000
MLS #:
C14196362
Type:
Detached, Bungalow
Approx. SQFT:
2500-3000
Basement:
Fin W/O, Sep Entrance
3+3 3+3
3 102.13 x 278 ft lot
PROPERTY HISTORY
SIGN IN REQUIRED
List Date List Price Last Status Sold Date Sold Price Days On Market
0000-00-00 $00000 Ter N/A N/A N/A
0000-00-00 $00000 Ext N/A N/A N/A
0000-00-00 $00000 Lsd Feb 13 $3,500
0000-00-00 $00000 Ter N/A N/A N/A
0000-00-00 $00000 Lsd May 06, 2023 $4,200
0000-00-00 $00000 Ter N/A N/A N/A
0000-00-00 $00000 Dft N/A N/A N/A
0000-00-00 $00000 Lsd Jan 10, 2021 $4,250
0000-00-00 $00000 Ter N/A N/A N/A
0000-00-00 $00000 Lsd Feb 16, 2019 $1,950
0000-00-00 $00000 Lsd Mar 05, 2019 $3,500
0000-00-00 $00000 Sld Aug 10, 2018 $2,200,000
0000-00-00 $00000 Exp N/A N/A N/A
0000-00-00 $00000 Dft N/A N/A N/A
0000-00-00 $00000 Ter N/A N/A N/A
0000-00-00 $00000 Sus N/A N/A N/A
0000-00-00 $00000 Sld Oct 12, 2012 $1,688,000
0000-00-00 $00000 Exp N/A N/A N/A
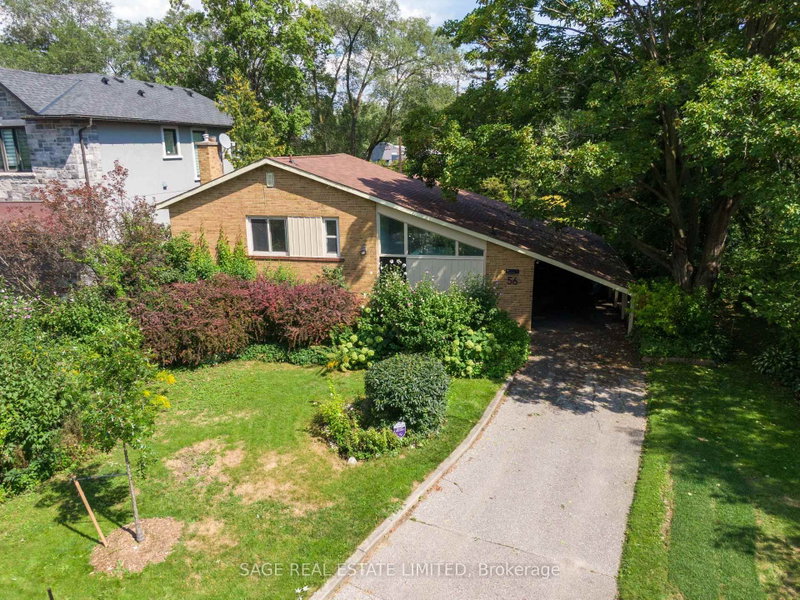
**RARE DEVELOPMENT OPPORTUNITY IN A PRIME NORTH YORK LOCATION!** Welcome to 10 Silverdale Crescent, a substantial corner property ideally situated at York Mills Road & Silverdale Crescent, offering exceptional redevelopment potential in one of Toronto's highly desirable neighbourhoods. **AS PER CITY CONFIRMATION, EHON PROVISIONS APPLY TO THIS PROPERTY!** Explore the exciting potential for a proposed **10-UNIT RESIDENTIAL APARTMENT BUILDING**, with the possibility of exemption from Site Plan Approval under applicable Planning Act provisions. Such exemption remains subject to confirmation by the Zoning Examiner through a formal zoning review. Strategically located along a designated Major Street, the property benefits from consideration under Toronto's EHON Major Streets planning framework. An outstanding opportunity for multiplex builders, developers, and investors looking to create a residential income-generating property in a sought-after, established community. All proposed development concepts remain subject to applicable zoning requirements and municipal approvals. **A RARECHANCE TO TURN DEVELOPMENT VISION INTO REALITY!*

WHAT'S YOUR HOME WORTH?

Click here to get an instant estimate and track its value over time.

  • Date Listed: Thursday, November 19, 2026
  • Listing Brokerage: Re/Max West Realty Inc. - Disclaimer: The information contained in this listing has not been verified by Re/Max West Realty Inc. and should be verified by the buyer.
  • City: Toronto

    More 3 bedrooms homes for sale in Toronto

  • Neighbourhood: Parkwoods-Donalda
  • Major Intersection: YorkMills/Silverdale
  • Full Address: 10 Silverdale Crescent, Toronto, M3A 3H1, ON, Canada
  • Living Room: Bow Window, French Doors, Crown Moulding
  • Kitchen: W/O To Patio, Breakfast Area
  • Family Room: O/Looks Garden, Marble Fireplace, Beamed
  • Amenities:
  • Taxes: $16,145.00 (2025)
Foyer9 x 7 ft63 sq ft
Living20 x 14 ft280 sq ft
Dining14 x 10 ft140 sq ft
Kitchen21 x 12 ft252 sq ft
Family26 x 19 ft494 sq ft
Primary20 x 12 ft240 sq ft
2nd Br13 x 10 ft130 sq ft
3rd Br10 x 10 ft100 sq ft
Rec26 x 17 ft442 sq ft
Media/Ent17 x 11 ft187 sq ft
Exercise18 x 12 ft216 sq ft
Office15 x 13 ft195 sq ft

Similar homes for sale

WHAT'S YOUR HOME WORTH?

Click here to get an instant estimate and track its value over time.