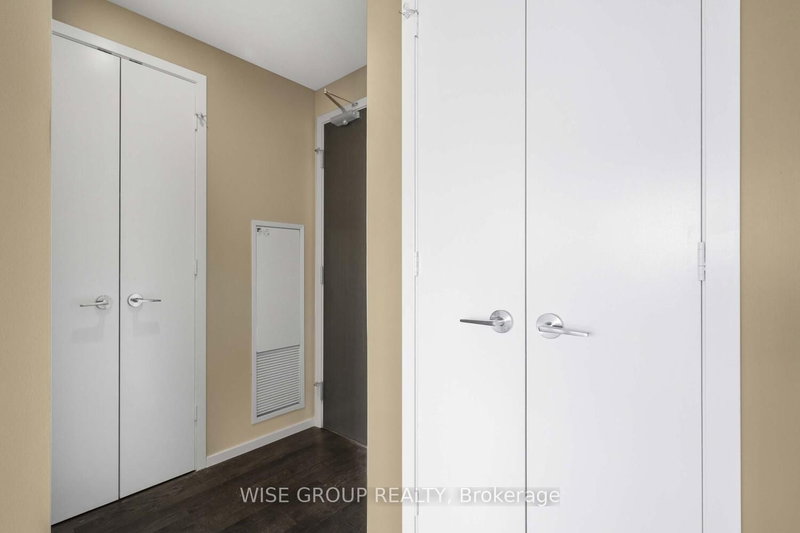
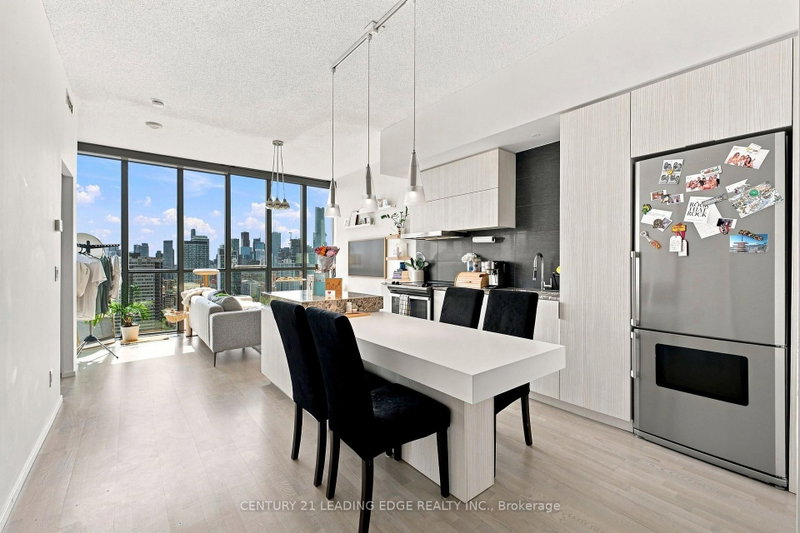
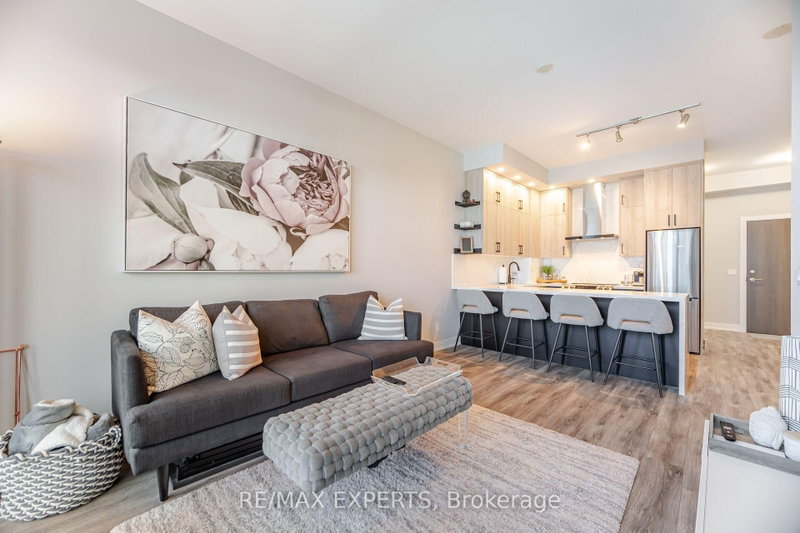
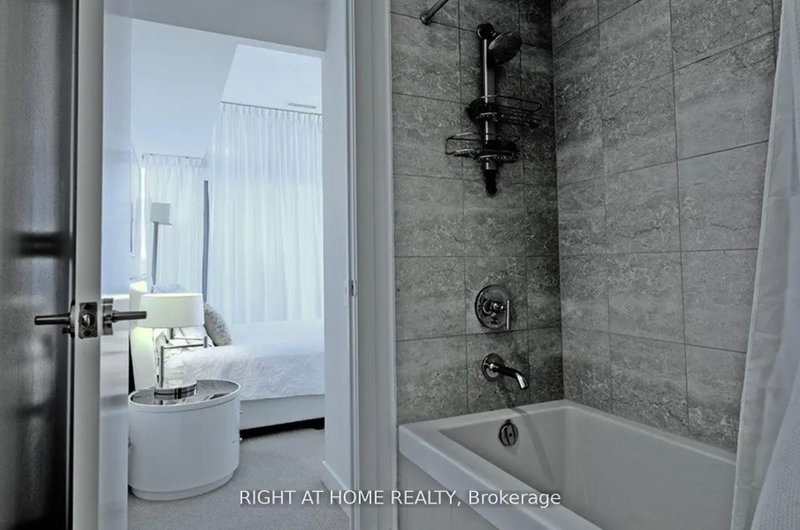
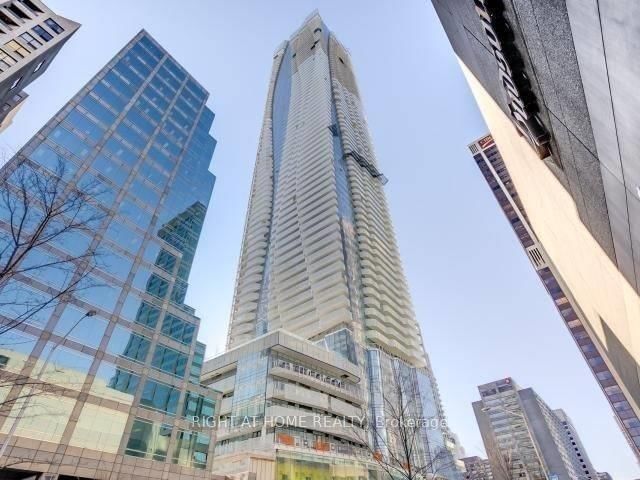
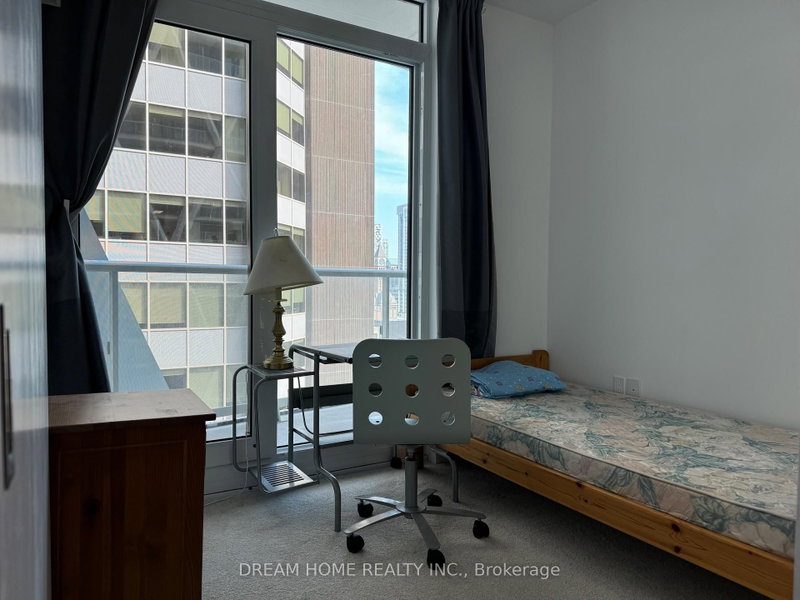
Welcome to X2 Condos- Downtown Living at it's best! Spacious and sun-filled 1+den suite with unobstructed south-facing lake and city views from floor-to-ceiling windows. This freshly painted unit features a functional layout with 9' smooth ceilings, open-concept living/dining, and a walk-out balcony. The modern kitchen includes a large centre island, granite countertops, and stainless steel appliances. The primary bedroom features a walk-in closet, while the den has a sliding door and can be used as a second bedroom or home office. Enjoy luxury amenities: 24-hr concierge, rooftop pool, gym, yoga studio, theatre, party room, guest suites & more. Steps to the Yonge/Bloor subway, Yorkville, U of T, TMU, and shops and dining galore. Includes one parking spot and locker.
Listing Brokerage: Bspoke Realty Inc. - Disclaimer: The information contained in this listing has not been verified by Bspoke Realty Inc. and should be verified by the buyer.
Schedule a private showing of this property with an experienced member of our team.
Church-Yonge Corridor GUIDE
Want to know more about Church-Yonge Corridor?
Check out our Neighbourhood Guide and learn more about the schools, parks and people in this neighbourhood.





 Share


 1+1
 1+1
 1