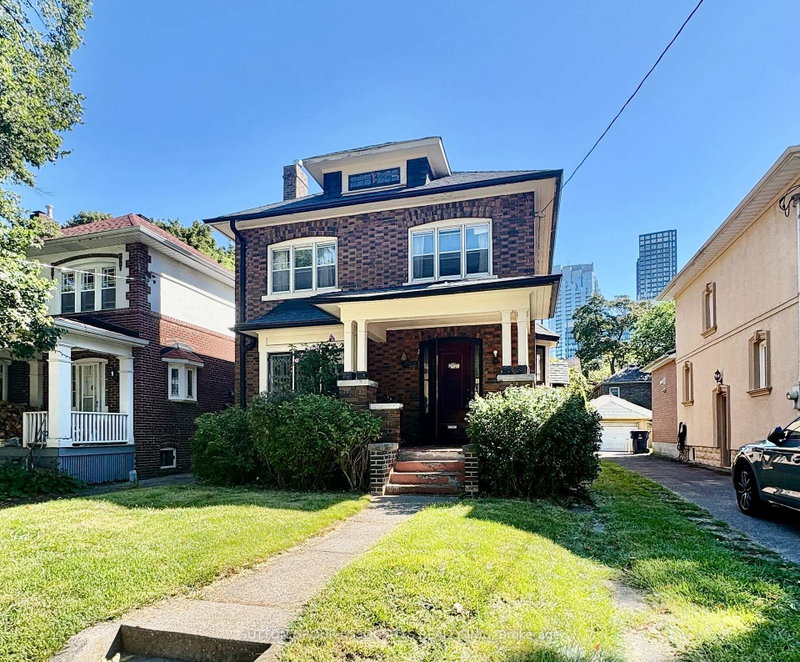
MLS #: C14192848Type: Detached, 2-StoreyApprox. SQFT: 1100-1500Basement: Part Fin
44
121.96 x 105.83 ft lot
This property offers exceptional flexibility and outstanding potential in one of Toronto's most desirable neighbourhoods. A solid home brimming with opportunity, it presents the perfect canvas for a sophisticated single-family renovation or an exciting new build that capitalizes on the established value of the street. The lower level adds to the home's versatility, featuring a large, open-concept media room with endless possibilities. Outdoors, the private backyard provides an inviting setting for family enjoyment and effortless entertaining, complemented by a substantial 1.5-car garage with ample storage.Ideally situated just steps to transit, Cedarvale Ravine, St. Clair West, Wychwood Barns, Humewood Public School, and an exceptional selection of neighbourhood shops, cafés and restaurants.Whether you choose to renovate, reimagine or build new, this is a rare opportunity to create something truly special in an established and highly sought-after community.
Listing Brokerage: Sutton Group-Associates Realty Inc. - Disclaimer: The information contained in this listing has not been verified by Sutton Group-Associates Realty Inc. and should be verified by the buyer.
Schedule a private showing of this property with an experienced member of our team.
Humewood-Cedarvale GUIDE
Want to know more about Humewood-Cedarvale?
Check out our Neighbourhood Guide and learn more about the schools, parks and people in this neighbourhood.





 Share


 4
 4
 1
 21.96 x 105.83 ft lot