By

CALL
TOUR PROPERTY
×

114 Randolph Road in Toronto for sale

Asking price
$1,849,000
Estimate (Nov 18)
$1,790,000
MLS #:
C14192426
Type:
Detached, 2-Storey
Approx. SQFT:
2000-2500
Basement:
Sep Entrance, Finished
3+1 3+1

1 31.5 x 130 ft lot

PROPERTY HISTORY
SIGN IN REQUIRED
List Date List Price Last Status Sold Date Sold Price Days On Market
0000-00-00 $00000 Sld Sep 06, 2018 $1,700,000
0000-00-00 $00000 Ter N/A N/A N/A
0000-00-00 $00000 Sld Mar 26, 2009 $735,000
0000-00-00 $00000 Sus N/A N/A N/A
0000-00-00 $00000 Ter N/A N/A N/A
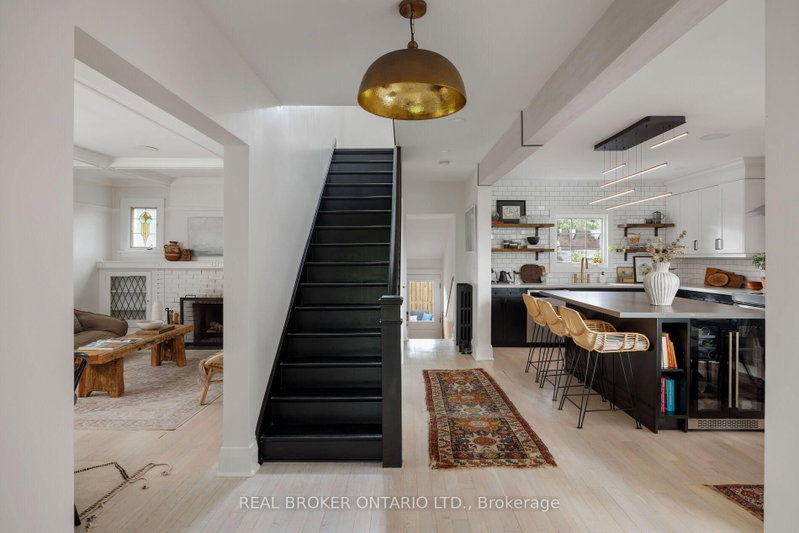
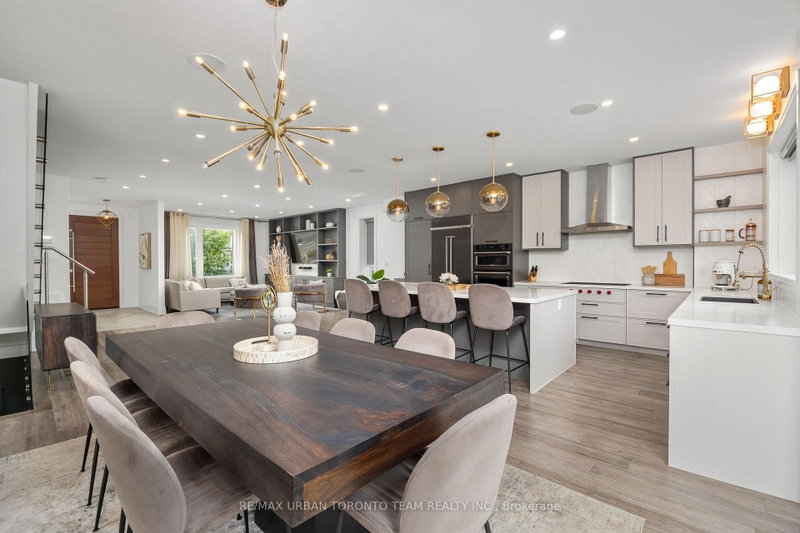
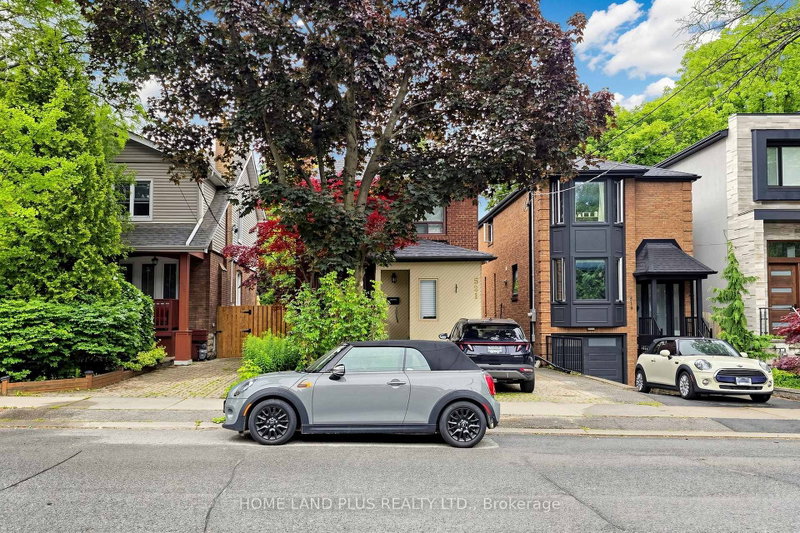
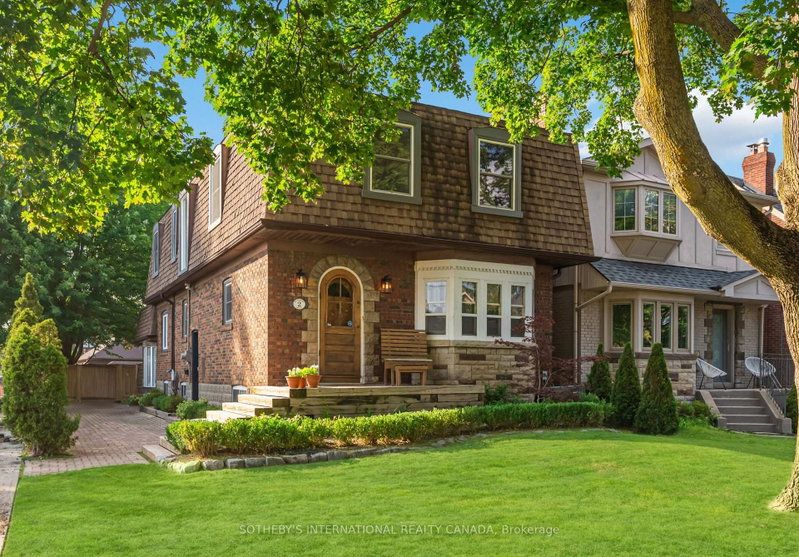
Prime South Leaside Location. Convenient Location: Walk To Shops, Recreation, Parks, Transit And Highly Rated Schools. Detached 2-Storey. Primary Bedroom has vaulted ceiling, His and Hers Walk-In Closets And A 3-Piece Ensuite. Main Floor Family Room and Powder Room. Kitchen Has All Newer Appliances. Separate Entrance To Finished Basement. Sunny And Private West Facing Backyard. Private Drive. Renovated Garage (2019) With: New Foundation, Concrete Floor New Garage Roof And Siding And Garage Door With Remote Opener. Backyard Decking (2021), Garden Shed(2021), New Front Porch (2023). Second Floor Landing Skylight (2024)

WHAT'S YOUR HOME WORTH?

Click here to get an instant estimate and track its value over time.

  • Date Listed: Wednesday, November 18, 2026
  • Listing Brokerage: Johnston & Daniel - Disclaimer: The information contained in this listing has not been verified by Johnston & Daniel and should be verified by the buyer.
  • City: Toronto

    More 3 bedrooms homes for sale in Toronto

  • Neighbourhood: Leaside
  • Major Intersection: Laird Drive and Lea Drive
  • Full Address: 114 Randolph Road, Toronto, M4G 3R9, ON, Canada
  • Living Room: Combined W/Dining, hardwood floor, Bay Window
  • Kitchen: Ceramic Back Splash, B/I Microwave, B/I Dishwasher
  • Family Room: hardwood floor, W/O To Yard
  • Amenities:
  • Taxes: $10,596.56 (2026)
Living10 x 14 ft140 sq ft
Dining348 x 9 ft3132 sq ft
Kitchen9 x 12 ft108 sq ft
Family19 x 19 ft361 sq ft
Primary20 x 14 ft280 sq ft
2nd Br10 x 11 ft110 sq ft
3rd Br13 x 8 ft104 sq ft
4th Br10 x 13 ft130 sq ft
Rec19 x 37 ft703 sq ft
Laundry10 x 11 ft110 sq ft
  • Friday - November 20 11:30 AM - 1:00 PM

Recently sold comparables in Leaside

Similar homes for sale

WHAT'S YOUR HOME WORTH?

Click here to get an instant estimate and track its value over time.