By

CALL
TOUR PROPERTY
×

809-10 Edgecliffe Gfwy in Toronto for lease

Asking price
$3,200
MLS #:
C14192056
Type:
Condo Apt, 1 Storey/Apt
Approx. SQFT:
1000-1199
3 3
1
PROPERTY HISTORY
SIGN IN REQUIRED
List Date List Price Last Status Sold Date Sold Price Days On Market
0000-00-00 $00000 Sc N/A N/A N/A
0000-00-00 $00000 Lsd Jun 29, 2018 $2,150
0000-00-00 $00000 Sld Oct 14, 2005 $150,500
0000-00-00 $00000 Exp N/A N/A N/A
0000-00-00 $00000 Ter N/A N/A N/A
0000-00-00 $00000 Exp N/A N/A N/A
0000-00-00 $00000 Lsd Aug 13, 2003 $1,350
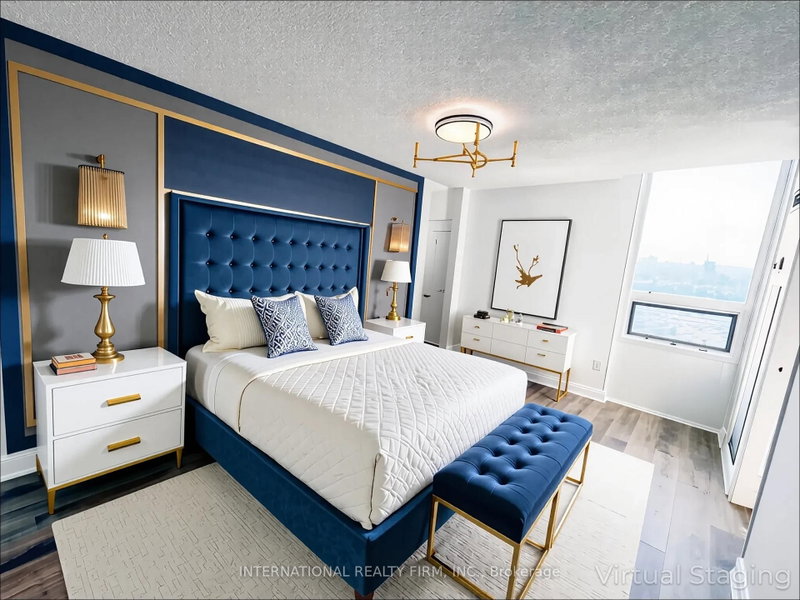
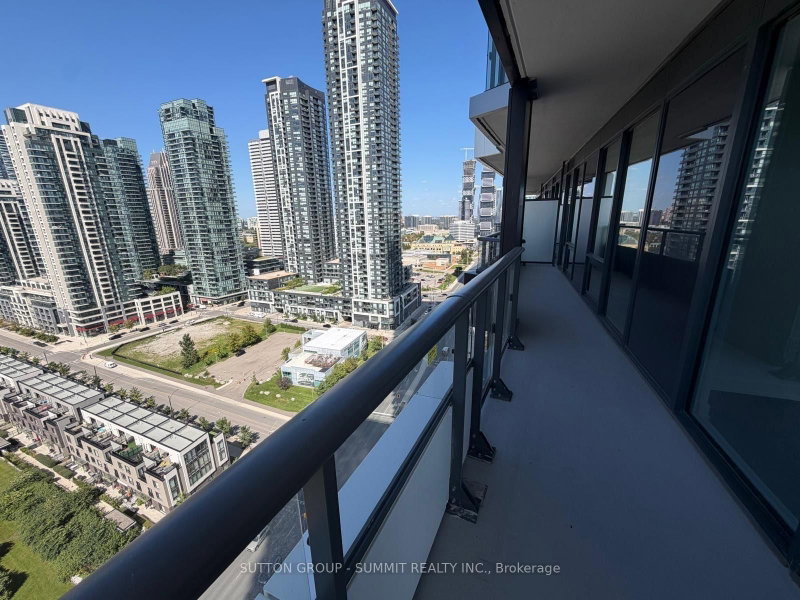
Welcome To 10 Edgecliffe Golfway Unit 809. Spacious And Bright Corner Unit!! 3 Bedrooms And Two Bathrooms!! This Carpet Free Unit Comes With Freshly Painted Through Out, Brand New Kitchen Appliances, Big Living And Dinning Room For You And Your Family To Enjoy, Spacious Neat And Clean Kitchen, Master Bedroom With Walk In Closet And 2 Piece Bathroom, Other Two Bedrooms Are Good Size As Well. Conveniently located Ensuite Laundry, Huge Balcony For You To Enjoy Own Time. Residents Enjoy Premium Amenities Indoor Pool, Fitness Center And Party Room, All Within A Well-Managed Building, Minutes From A Prestigious Golf Club, The New Eglinton LRT, DVP, Schools And Shops.

WHAT'S YOUR HOME WORTH?

Click here to get an instant estimate and track its value over time.

  • Date Listed: Wednesday, November 18, 2026
  • Listing Brokerage: Century 21 People`S Choice Realty Inc. - Disclaimer: The information contained in this listing has not been verified by Century 21 People`S Choice Realty Inc. and should be verified by the buyer.

  • Virtual Tour: View Virtual Tour for 809-10 Edgecliffe Gfwy
  • City: Toronto

    More 3 bedrooms condos for lease in Toronto

  • Neighbourhood: Flemingdon Park
  • Major Intersection: Wynford/Eglinton
  • Full Address: 809-10 Edgecliffe Gfwy, Toronto, M3C 3A3, Canada, ON, Canada
  • Living Room: W/O To Balcony, Laminate, Combined W/Dining
  • Kitchen: Tile Floor
  • Amenities:Indoor Pool,Recreation Room,Exercise Room,Sauna
  • Taxes: $0.00 (null)
Living20 x 11 ft220 sq ft
Dining10 x 9 ft90 sq ft
Kitchen10 x 8 ft80 sq ft
Primary14 x 12 ft168 sq ft
2nd Br11 x 10 ft110 sq ft
3rd Br12 x 9 ft108 sq ft

Recently leased comparables in Flemingdon Park

Similar condos for lease

WHAT'S YOUR HOME WORTH?

Click here to get an instant estimate and track its value over time.