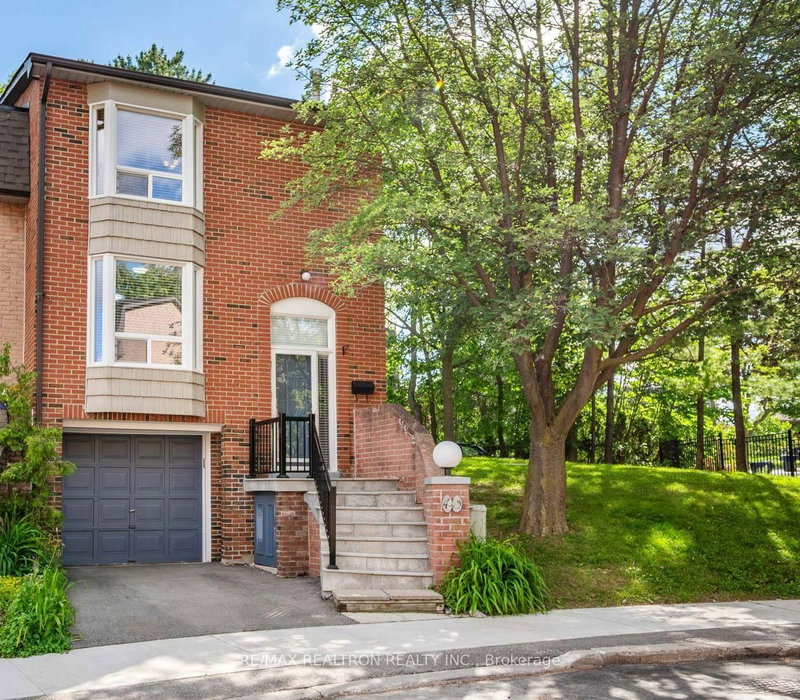
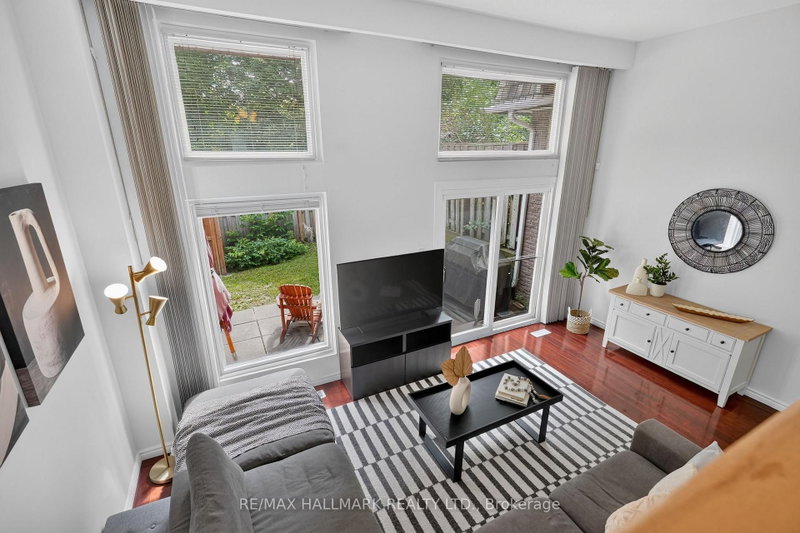
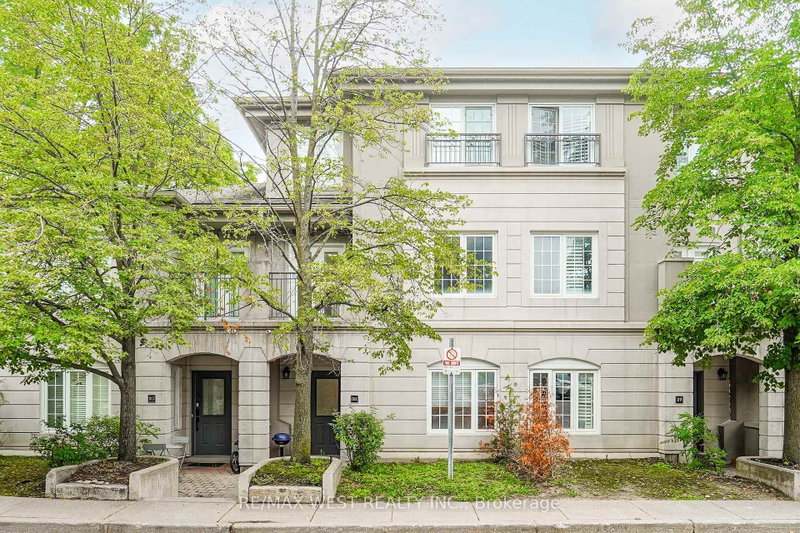
Welcome home to 11-55 Cedarcroft Blvd.! Beautifully maintained condo townhome in North York's sought-after Westminster-Branson community. Offering over 1,230 sq. ft. of finished living space, this inviting home features 3 bedrooms, 2 full bathrooms and one underground parking space. The welcoming living room boasts large windows and a walk-out to the outdoors-perfect for relaxing or entertaining. Enjoy a modern kitchen with stainless steel appliances and a separate dining area for family meals. The generous primary bedroom features a double closet, complemented by two additional bedrooms and two upgraded 4-piece bathrooms. Freshly painted, with LED lighting and pot lights throughout, this home blends comfort with modern appeal. Ideally situated close to parks, schools, a library, restaurants and public transit, with convenient access to highways and shopping malls. A wonderful place to call home!
Listing Brokerage: Re/Max Realtron Realty Inc. - Disclaimer: The information contained in this listing has not been verified by Re/Max Realtron Realty Inc. and should be verified by the buyer.
Schedule a private showing of this property with an experienced member of our team.
Westminster-Branson GUIDE
Want to know more about Westminster-Branson?
Check out our Neighbourhood Guide and learn more about the schools, parks and people in this neighbourhood.





 Share


 3
 3
 1