By

CALL
TOUR PROPERTY
×

512 Castlefield Avenue in Toronto for sale

Asking price
$3,199,000
Estimate (Nov 18)
$3,030,000
MLS #:
C14191988
Type:
Detached, 2-Storey
Approx. SQFT:
2000-2500
Basement:
Finished
4+1 4+1
1 25 x 134.77 ft lot
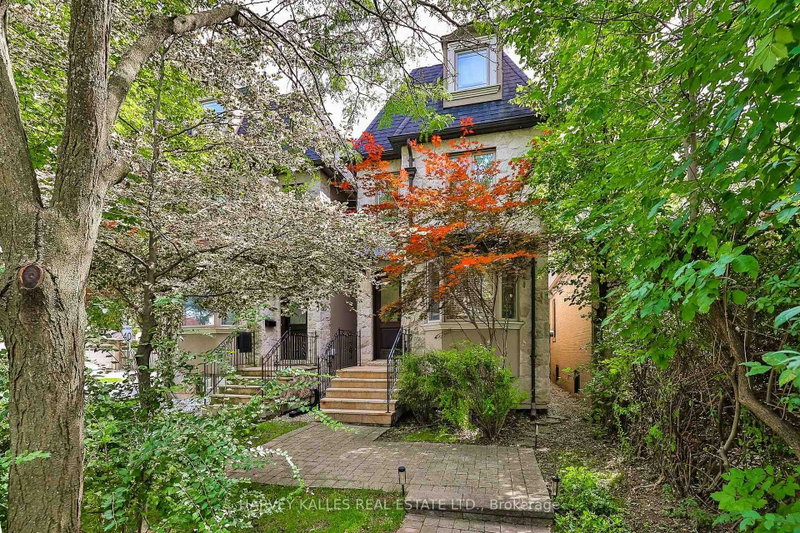
An extraordinary custom residence designed by acclaimed architect Drew Laszlo, set on an exceptional 25 x 134 ft lot in the highly coveted Forest Hill North enclave. This distinguished 4+1 bedroom, 4-bathroom detached home exudes timeless sophistication, exceptional craftsmanship and refined design throughout. Beautiful hardwood floors complement the elegant interiors, while the spectacular chef's kitchen showcases exquisite marble countertops and a premium collection of top-of-the-line appliances. The expansive main floor family room is both impressive and inviting, featuring custom millwork, built-in cabinetry and a gas fireplace. The generously proportioned primary retreat offers a luxuriously appointed five-piece ensuite. A fully finished lower level provides exceptional additional living, recreation and entertaining space. The private rear garden offers a wonderful outdoor retreat, perfect for relaxing and entertaining. Complete with a built-in garage and private driveway parking for two additional vehicles. Ideally situated in one of Toronto's most established and desirable residential enclaves, enjoy an exceptional lifestyle surrounded by prestigious schools, beautiful parks and green spaces, boutique shopping, fine dining and the charming shops and cafés along Eglinton Avenue West. Convenient access to the TTC subway and Eglinton Crosstown LRT makes commuting throughout the city effortless. A rare offering that perfectly combines architectural distinction, generous family living and an exceptional midtown location.

WHAT'S YOUR HOME WORTH?

Click here to get an instant estimate and track its value over time.

  • Date Listed: Wednesday, November 18, 2026
  • Listing Brokerage: Harvey Kalles Real Estate Ltd. - Disclaimer: The information contained in this listing has not been verified by Harvey Kalles Real Estate Ltd. and should be verified by the buyer.
  • Virtual Tour: View Virtual Tour for 512 Castlefield Avenue
  • City: Toronto

    More 4 bedrooms homes for sale in Toronto

  • Neighbourhood: Forest Hill North
  • Major Intersection: Avenue & Eglinton
  • Full Address: 512 Castlefield Avenue, Toronto, M5N 1L6, ON, Canada
  • Living Room: hardwood floor, Bay Window, Pot Lights
  • Kitchen: Eat-In Kitchen, Breakfast Bar, Marble Counter
  • Family Room: hardwood floor, B/I Bookcase, Gas Fireplace
  • Amenities:
  • Taxes: $14,571.23 (2026)
Living12 x 11 ft132 sq ft
Dining15 x 10 ft150 sq ft
Kitchen14 x 13 ft182 sq ft
Family19 x 14 ft266 sq ft
Primary12 x 13 ft156 sq ft
2nd Br11 x 10 ft110 sq ft
3rd Br11 x 10 ft110 sq ft
4th Br11 x 10 ft110 sq ft
Rec18 x 13 ft234 sq ft
5th Br11 x 11 ft121 sq ft

  • Saturday - November 21 2:00 - 4:00 PM
  • Sunday - November 22 2:00 - 4:00 PM

Recently sold comparables in Forest Hill North

Similar homes for sale

WHAT'S YOUR HOME WORTH?

Click here to get an instant estimate and track its value over time.