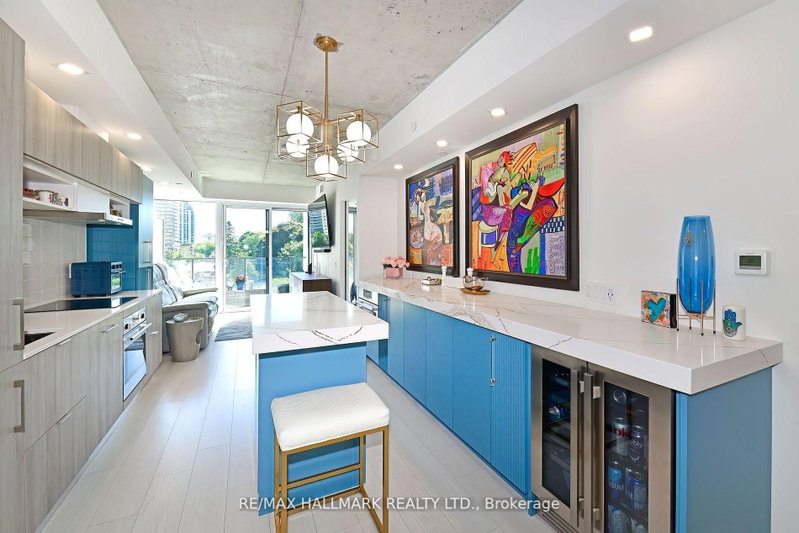
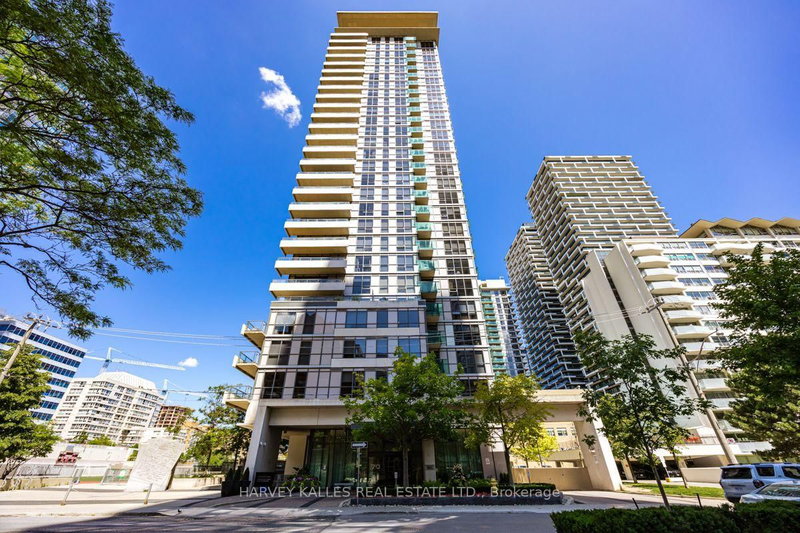
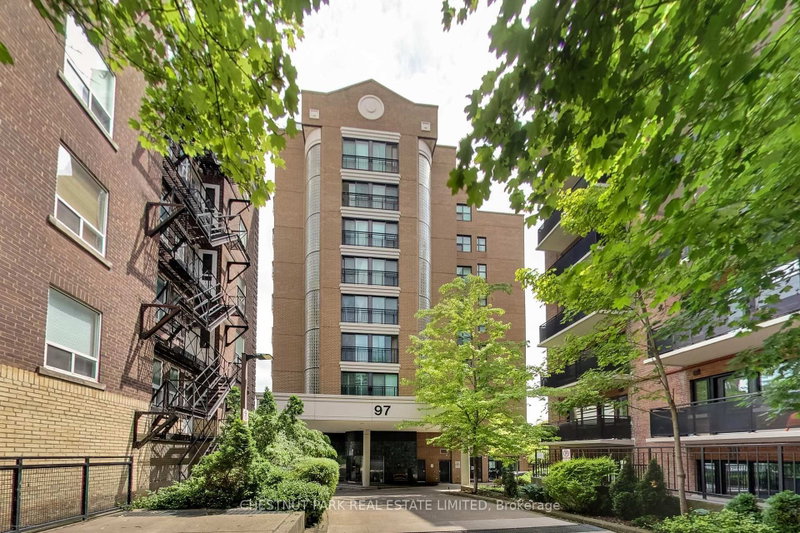
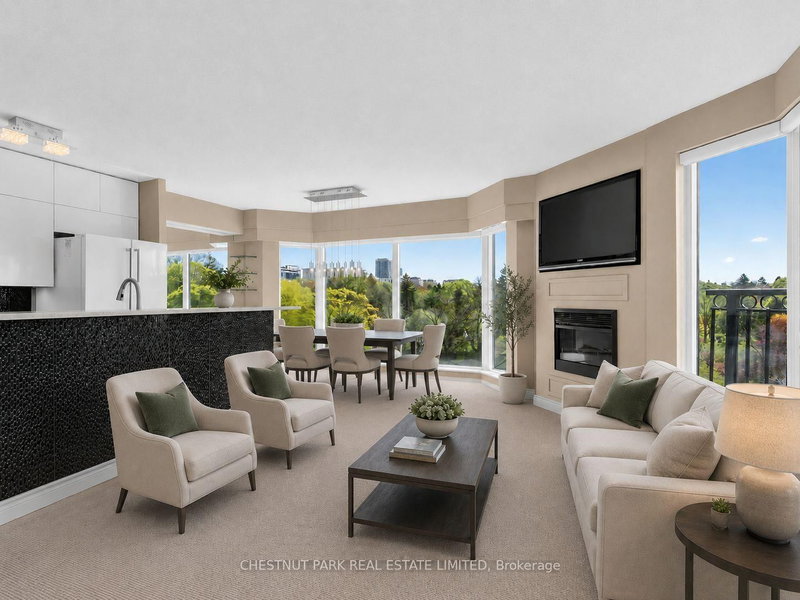
Welcome To One Of The Most Special Suites At The Iconic Art Shoppe. Unit 1804, This Beautifully Elevated 2-Bed, 2-Bath SE Corner Unit Features One Of The Most Desirable Layouts In The Building, Offering Split Bedrooms For Added Privacy & An Open-Concept Living Space That Feels Both Spacious & Refined. Soaring 10-Foot Ceilings & Floor-To-Ceiling Windows Wrap The Home In Natural Light From Sunrise To Sunset, Creating A Bright, Airy Ambiance Throughout. The Main Bedroom Features A Private East-Facing Balcony-The Perfect Spot To Wake Up With The Morning Sun& Enjoy A Quiet Start To Your Day. The Modern Kitchen Is Anchored By Clean Lines, A Sleek Stone Waterfall Island, Matching Stone Backsplash, High-End Integrated Appliances, & Elegant Finishes-All Part Of A Thoughtful Collection Of Premium Builder Upgrades. The Interiors Were Expertly Curated By The Award-Winning Design Firm Cecconi Simone. What Truly Sets This Unit Apart Is Its Location Within The Building. Quietly Tucked Away In The Corner On The 18th Floor, Offering Greater Privacy & Peace. Its Also Situated On The Same Level As The Rooftop Pool, Lounge, & Art Room, Giving You Immediate Access To Some Of The Buildings Most Sought-After Amenities. For Added Convenience, A Premium Over-Sized Locker Is Located Just One Floor Down.
Listing Brokerage: Re/Max Realtron Realty Inc. - Disclaimer: The information contained in this listing has not been verified by Re/Max Realtron Realty Inc. and should be verified by the buyer.
Schedule a private showing of this property with an experienced member of our team.
Mount Pleasant West GUIDE
Want to know more about Mount Pleasant West?
Check out our Neighbourhood Guide and learn more about the schools, parks and people in this neighbourhood.





 Share


 2
 2
 1