MLS #: Type: Approx. SQFT:
List Date
List Price
Last Status
Sold Date
Sold Price
Days On Market
0000-00-00
$00000
Ter
N/A
N/A N/A
0000-00-00
$00000
Ter
N/A
N/A N/A
0000-00-00
$00000
Lsd
Apr 29, 2021
$2,600
0000-00-00
$00000
Exp
N/A
N/A N/A
0000-00-00
$00000
Lsd
Jul 17, 2019
$4,000
0000-00-00
$00000
Sld
Nov 17, 2018
$356,000
0000-00-00
$00000
Ter
N/A
N/A N/A
0000-00-00
$00000
Lsd
Nov 14, 2017
$1,750
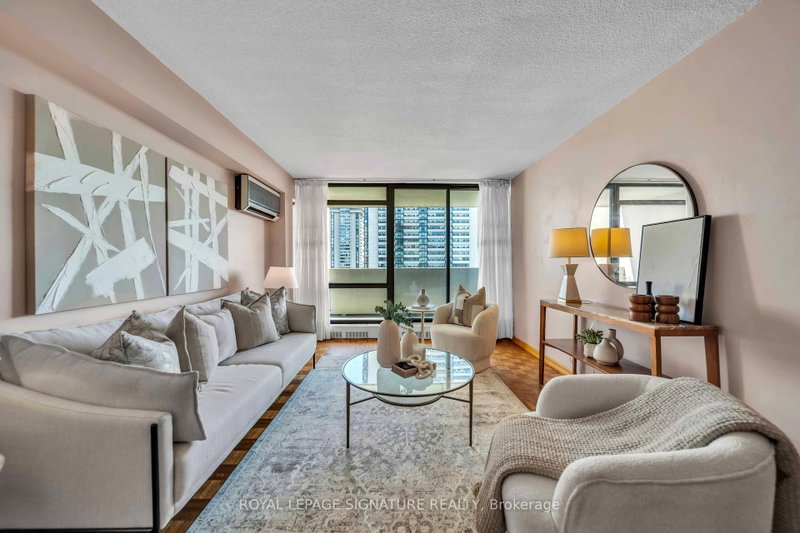
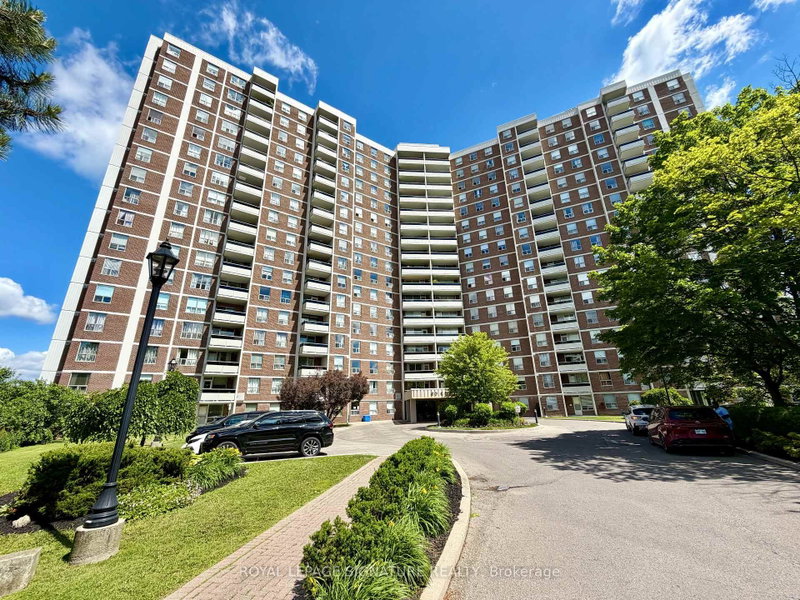
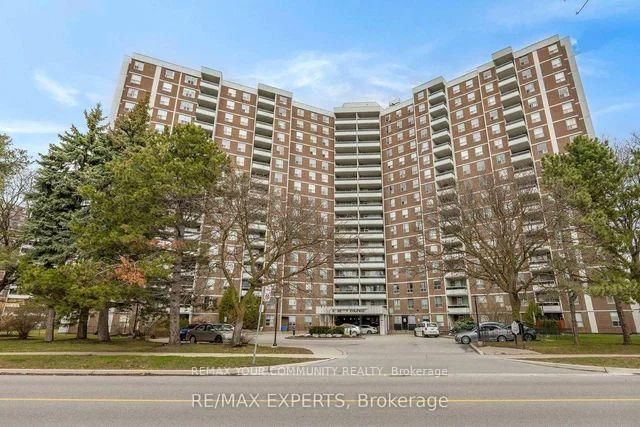
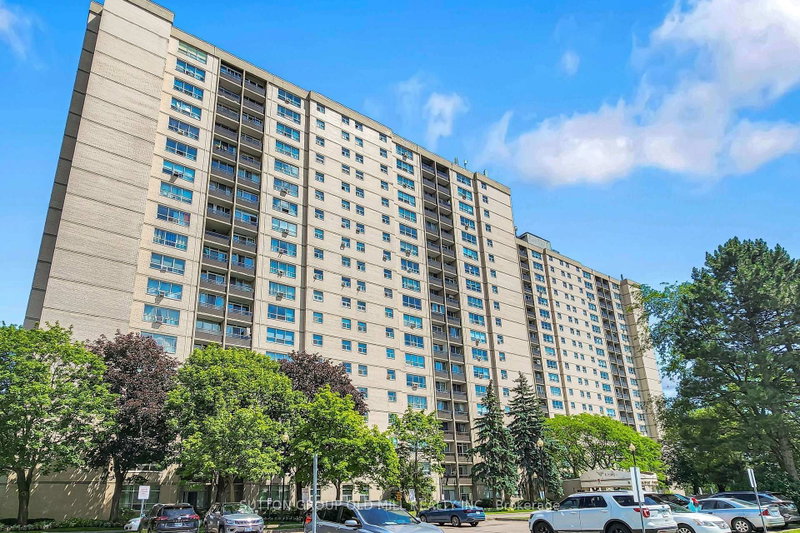
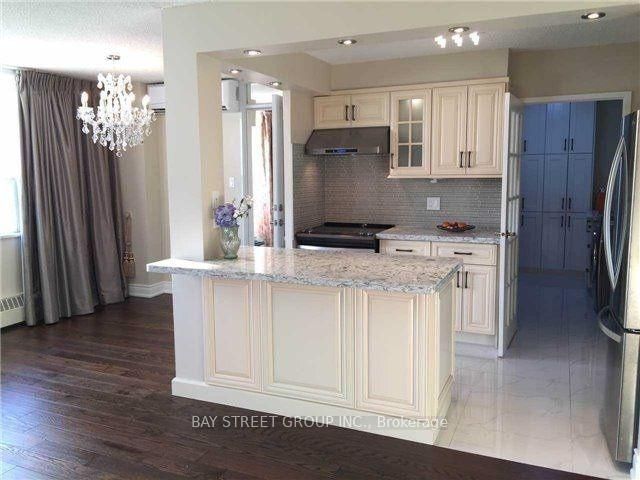
Bright, Spacious, Upgraded 3-bedroom, 2-bathroom corner unit in a convenient location - Steps from Don Mills Subway Station and Fairview Mall, with Easy Access to Highways 401, 404, and the DVP. Enjoy the Moden, Open-concept Living, Dining, and Kitchen area. Laminate flooring throughout. Freshly painted. New Bedroom Curtains. The Primary bedroom features a walk-in closet and 2-piece ensuite. No more Utility Bills, Maintenance fee include water, hydro, heating, parking, Bell Internet, Bell TV
Date Listed: Tuesday, November 17, 2026 Listing Brokerage: Homelife New World Realty Inc. - Disclaimer: The information contained in this listing has not been verified by Homelife New World Realty Inc. and should be verified by the buyer. City: Toronto
More 3 bedrooms condos for sale in Toronto
Neighbourhood: Henry Farm Major Intersection: Sheppard/Don Mills Full Address: 1412-10 Parkway Forest Drive, Toronto, M2J 1L3, Canada, ON, Canada Living Room: Laminate, Large Window, North View Kitchen: Tile Floor, Stainless Steel Appl, Centre Island Amenities: Exercise Room,Outdoor Pool,Party/Meeting Room,Sauna,Tennis Court,Visitor Parking Maintenance Fee: $1001.04/mth Taxes: $1,826.20 (2026)
Living 11 x 21 ft 231 sq ft
Dining 12 x 8 ft 96 sq ft
Kitchen 8 x 8 ft 64 sq ft
Primary 12 x 11 ft 132 sq ft
2nd Br 12 x 9 ft 108 sq ft
3rd Br 11 x 10 ft 110 sq ft
Locker 7 x 4 ft 28 sq ft
Recently sold comparables in Henry Farm
Sold 23 days ago.
210-5 Old Sheppard Avenue
Pleasant View, Toronto #C13797430
Sold 44 days ago.
803-1350 York Mills Road
Parkwoods-Donalda, Toronto #C13730362
Sold 42 days ago.
1908-3300 Don Mills Road
Don Valley Village, Toronto #C13796984
Sold 65 days ago.
1506-3300 Don Mills Road
Don Valley Village, Toronto #C13718116
Sold 33 days ago.
505-1101 Pharmacy Avenue
Wexford-Maryvale, Toronto #E13107398
Sold 25 days ago.
1401-4101 Sheppard Avenue E
Agincourt South-Malvern West, Toronto #E13743876
Sold 56 days ago.
505-4101 Sheppard Avenue E
Agincourt South-Malvern West, Toronto #E13725262
Sold 85 days ago.
409-20 Edgecliff Gfwy
Flemingdon Park, Toronto #C13668480
Sold 62 days ago.
1116-20 Edgecliff Gfwy
Flemingdon Park, Toronto #C13791008
Sold 91 days ago.
1606-5 Shady Gfwy
Flemingdon Park, Toronto #C13647364
Listed 36 days ago.
1901-5 Parkway Forest Drive
Henry Farm, Toronto #C14034076
Estimate (Nov 17) $399,000
Listed 19 days ago.
1202-10 Parkway Forest Drive
Henry Farm, Toronto #C14132362
Estimate (Nov 17) $471,000
Listed 43 days ago.
1111-10 Parkway Forest Drive
Henry Farm, Toronto #C13874564
Estimate (Nov 17) $488,000
Listed 7 days ago.
1805-5 Old Sheppard Avenue
Pleasant View, Toronto #C14172776
Estimate (Nov 12) $479,000
Listed 86 days ago.
1210-5 Parkway Forest Drive
Henry Farm, Toronto #C13708462
Estimate (Nov 17) $505,000
Listed 14 days ago.
501-75 Graydon Hall Drive
Parkwoods-Donalda, Toronto #C14149474
Estimate (Nov 17) $555,000
Listed 36 days ago.
517-5 Parkway Forest Drive
Henry Farm, Toronto #C14019472
Estimate (Nov 17) $565,000
Listed 16 days ago.
310-10 Deerlick Court
Parkwoods-Donalda, Toronto #C14139126
Estimate (Nov 17) $585,000
Listed 19 days ago.
1502-75 Graydon Hall Drive
Parkwoods-Donalda, Toronto #C14132828
Estimate (Nov 17) $620,000
Listed 33 days ago.
1608-75 Graydon Hall Drive
Parkwoods-Donalda, Toronto #C14088636
Estimate (Nov 17) $630,000





 Share


 3
 3
 1