By

CALL
TOUR PROPERTY
×

48 Appleton Avenue in Toronto for sale

Asking price
$1,299,999
Estimate (Nov 17)
$1,240,000
MLS #:
C14187602
Type:
Detached, 2-Storey
Approx. SQFT:
1100-1500
Basement:
Apartment, Sep Entrance
3+1 3+1
20 x 114.27 ft lot
PROPERTY HISTORY
SIGN IN REQUIRED
List Date List Price Last Status Sold Date Sold Price Days On Market
0000-00-00 $00000 Ter N/A N/A N/A
0000-00-00 $00000 Sld May 20, 2006 $269,000
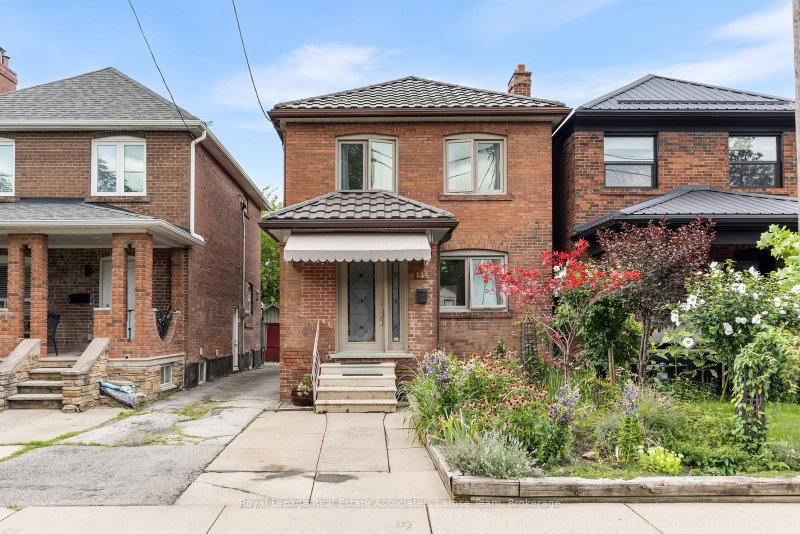
Welcome to this sun-filled, freshly updated and painted (2026) family home in the heart of vibrant Oakwood Village! Boasting a bright open-concept main floor with hardwood flooring, pot lights, and expansive windows, this home is move-in ready. The brand-new 2026 kitchen features sleek white cabinetry, stainless steel appliances, matching quartz countertops and backsplash, and a cozy breakfast seating area with a walk-out to a spacious backyard complete with a deck, shed, and lush greenspace. Upstairs offers three spacious bedrooms, including a primary suite with double mirrored closets, updated bathrooms (2026), and convenient second-floor laundry. Basement is a 1 bedroom basement apartment with separate entrance and full size kitchen appliances, providing excellent rental income potential! 1 front, private parking on the driveway. Steps to St. Clair Avenue West Streetcar. You'll enjoy easy access to cafes, shops, parks, schools, and downtown, all within a vibrant, family-friendly Toronto neighbourhood.

WHAT'S YOUR HOME WORTH?

Click here to get an instant estimate and track its value over time.

  • Date Listed: Tuesday, November 17, 2026
  • Listing Brokerage: Elevate Realty Inc. - Disclaimer: The information contained in this listing has not been verified by Elevate Realty Inc. and should be verified by the buyer.

  • Virtual Tour: View Virtual Tour for 48 Appleton Avenue
  • City: Toronto

    More 3 bedrooms homes for sale in Toronto

  • Neighbourhood: Oakwood Village
  • Major Intersection: Oakwood Ave & St Clair Ave W
  • Full Address: 48 Appleton Avenue, Toronto, M6E 3A5, Canada, ON, Canada
  • Living Room: hardwood floor, Pot Lights, Large Window
  • Kitchen: Stainless Steel Appl, Breakfast Area, W/O To Deck
  • Kitchen: Combined W/Dining, Window, Laminate
  • Living Room: Laminate, Window
  • Amenities:
  • Taxes: $5,293.69 (2025)
Living14 x 15 ft210 sq ft
Dining13 x 12 ft156 sq ft
Kitchen11 x 9 ft99 sq ft
Primary16 x 12 ft192 sq ft
2nd Br13 x 9 ft117 sq ft
11 x 9 ft99 sq ft
Kitchen15 x 8 ft120 sq ft
Living10 x 14 ft140 sq ft
4th Br12 x 12 ft144 sq ft
  • Sunday - November 22 2:00 - 4:00 PM
  • Saturday - November 21 2:00 - 4:00 PM

Recently sold comparables in Oakwood Village

Similar homes for sale

WHAT'S YOUR HOME WORTH?

Click here to get an instant estimate and track its value over time.