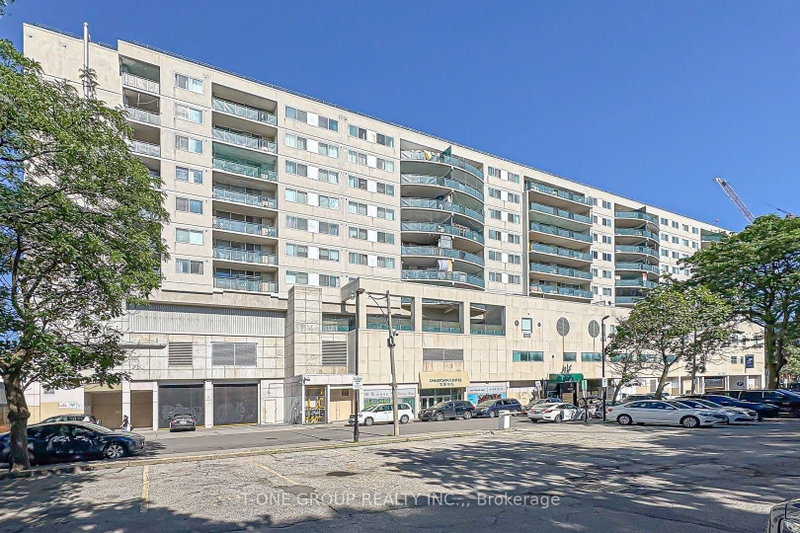
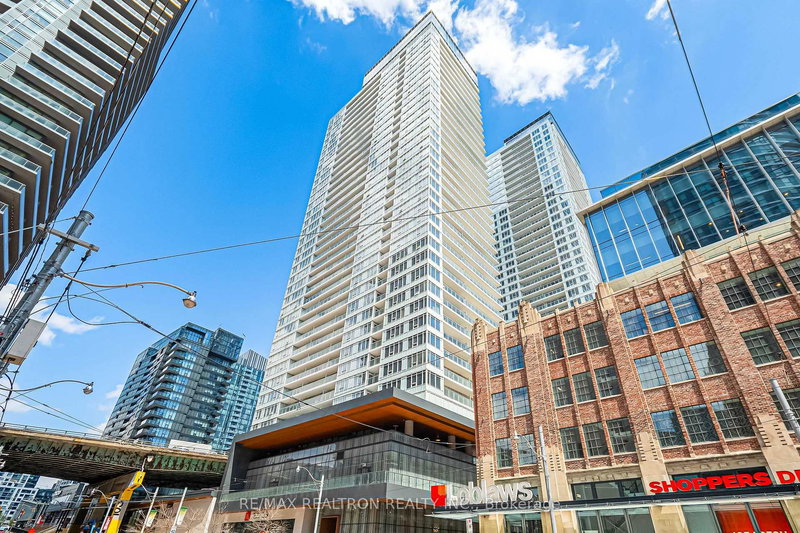
Featured in Architectural Digest, this extraordinary two-storey designer penthouse at Luna at CityPlace blends striking architecture, bespoke luxury and the functionality of a family home in downtown Toronto. Offering almost 1,700 Sq. Ft. of exquisitely customized interiors, this one-of-a-kind residence showcases dramatic 17'8" ceilings, soaring two-storey windows, unobstructed south-facing lake views, oak hardwood floors, a sculptural staircase with glass railings, automated drapery, bespoke millwork and sophisticated architectural lighting. The spectacular living and dining areas are ideal for entertaining, while the open-concept kitchen impresses with matte-black cabinetry, porcelain waterfall countertops, integrated appliances and a generous island. Three bedrooms and three full bathrooms offer exceptional flexibility, including a main-level bedroom or office and a serene primary retreat with extensive custom storage and a spa-inspired six-piece ensuite. Step onto the private 134 Sq. Ft. south-facing terrace with lush greenery and a gas BBQ hookup, an inviting extension of the living space for outdoor dining and entertaining. Three underground parking spaces, one with an EV charger, plus a locker provide rare downtown convenience. Resort-inspired amenities include a 24-hour concierge, rooftop outdoor pool with sundeck and cabanas, whirlpool, saunas and steam rooms, fitness centre, yoga studio, children's playroom, party and private dining rooms, theatre, games room and guest suites. Directly across the street, Canoe Landing Park and Community Recreation Centre offer green space and activities for all ages, alongside Jean Lumb Public School and Bishop Macdonell Catholic School. Walk to The Well, STACKT Market, Toronto Music Garden, waterfront trails, grocery stores, transit, restaurants and entertainment. An exceptional alternative to traditional home ownership without leaving the city behind.
Listing Brokerage: Harvey Kalles Real Estate Ltd. - Disclaimer: The information contained in this listing has not been verified by Harvey Kalles Real Estate Ltd. and should be verified by the buyer.
Schedule a private showing of this property with an experienced member of our team.
Waterfront Communities C1 GUIDE
Want to know more about Waterfront Communities C1?
Check out our Neighbourhood Guide and learn more about the schools, parks and people in this neighbourhood.





 Share


 3
 3
 3