By

CALL
TOUR PROPERTY
×

907-66 Forest Manor Road in Toronto for lease

Asking price
$2,700
MLS #:
C14183296
Type:
Condo Apt, Apartment
Approx. SQFT:
700-799
2 2
1
PROPERTY HISTORY
SIGN IN REQUIRED
List Date List Price Last Status Sold Date Sold Price Days On Market
0000-00-00 $00000 Lsd Jul 02, 2024 $2,800
0000-00-00 $00000 Lsd Nov 16, 2023 $3,100
0000-00-00 $00000 Ter N/A N/A N/A
0000-00-00 $00000 Lsd Apr 11, 2021 $1,990
0000-00-00 $00000 Lsd Nov 19, 2014 $1,600
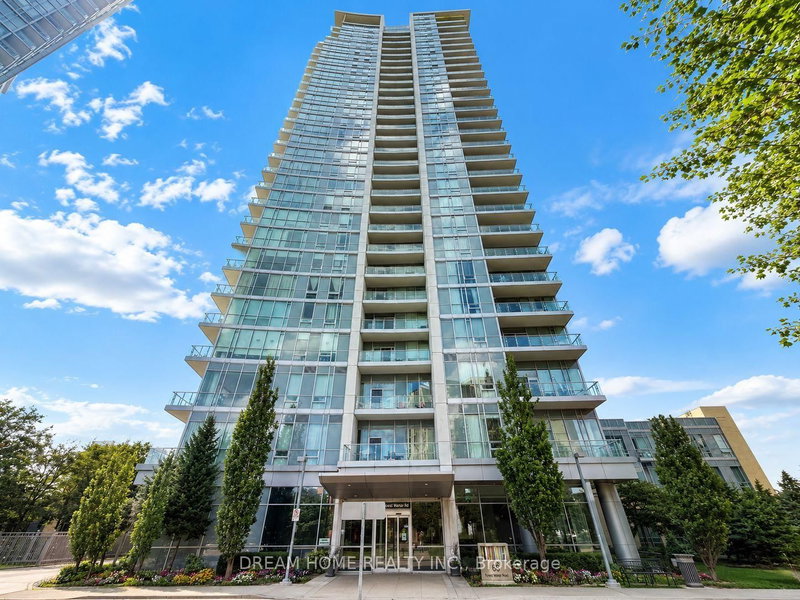
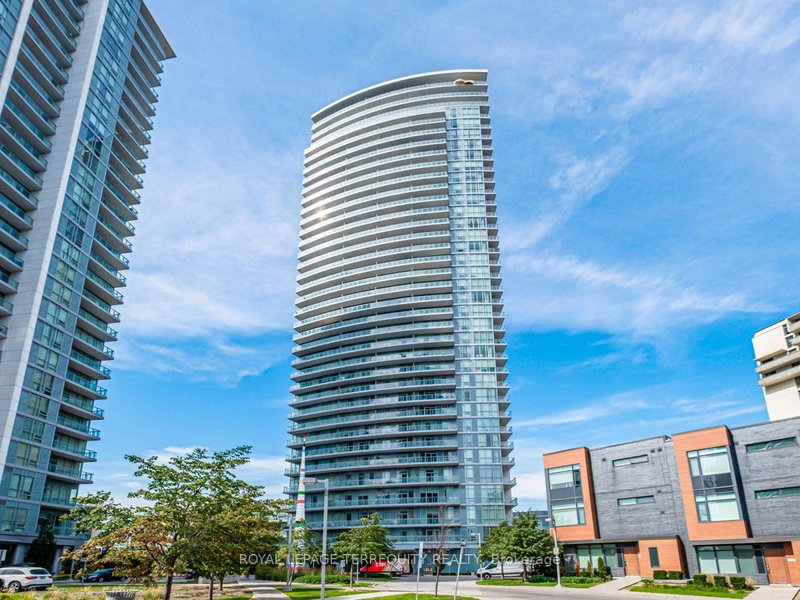
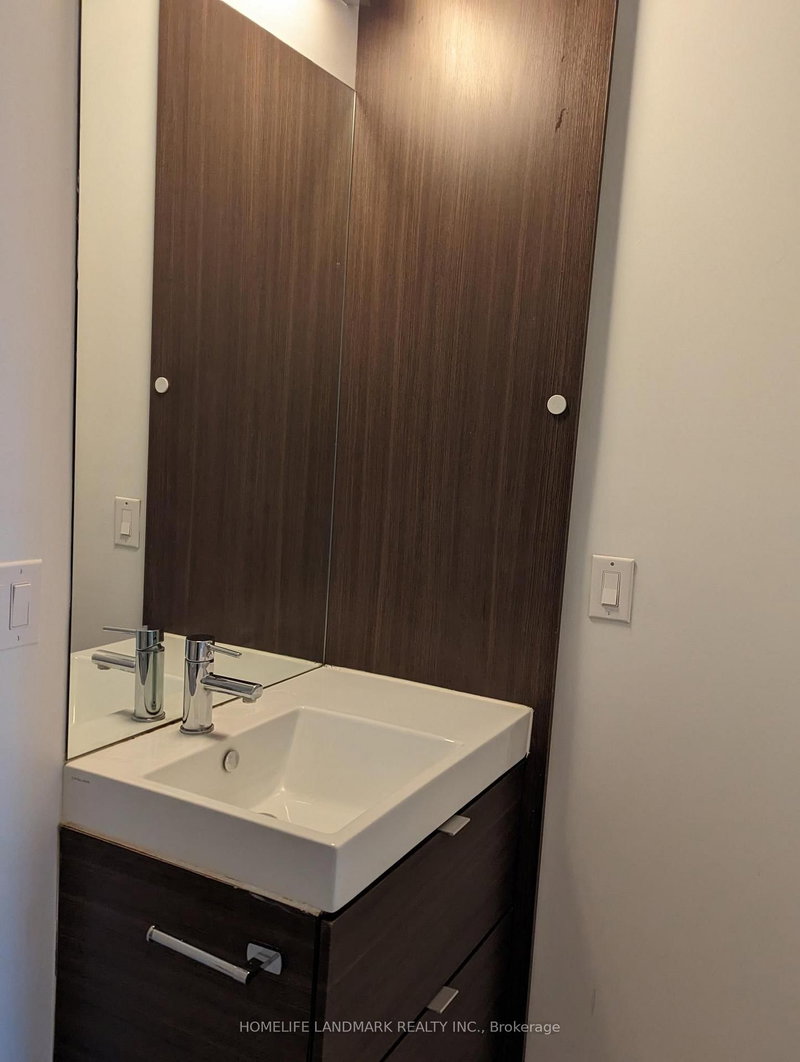
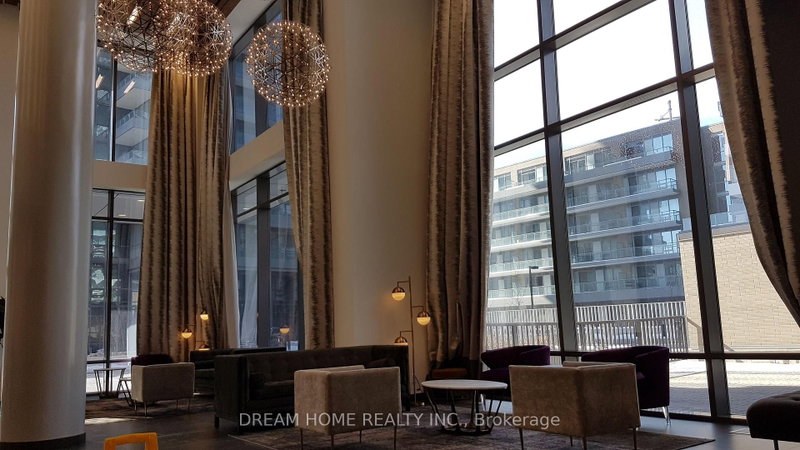
Welcome To Emerald City! This Bright And Spacious 2 Bedrooms (Large Dan Converted to 2nd Bedr) Offers Approximately 766 Sq. Ft. Of Interior Living Space Plus An 81 Sq. Ft. Private Balcony With Unobstructed East-Facing Views. The Open-Concept Living And Dining Area Features 9-Ft. Ceilings, Floor-To-Ceiling Windows And Laminate Flooring. The Modern Kitchen Features Granite Countertops, Stainless Steel Appliances And A Centre Island With Breakfast Seating. The Spacious Primary Bedroom Includes A Walk-In Closet. Two Full Bathrooms, Ensuite Laundry, One Parking Space And One Locker Complete The Suite.Directly Across From CF Fairview Mall And Steps To Don Mills Subway Station, With Shopping, Dining And TTC Transit At Your Doorstep. Enjoy Easy Access To Highways 401 And 404 And The DVP. Building Amenities Include A 24-Hour Concierge, Indoor Pool, Gym, Party Room And Visitor Parking.

WHAT'S YOUR HOME WORTH?

Click here to get an instant estimate and track its value over time.

  • Date Listed: Monday, November 16, 2026
  • Listing Brokerage: Homelife Landmark Realty Inc. - Disclaimer: The information contained in this listing has not been verified by Homelife Landmark Realty Inc. and should be verified by the buyer.

  • City: Toronto

    More 2 bedrooms condos for lease in Toronto

  • Neighbourhood: Henry Farm
  • Major Intersection: Don Mills & Sheppard
  • Full Address: 907-66 Forest Manor Road, Toronto, M2J 0B7, Canada, ON, Canada
  • Living Room: Combined W/Dining, Laminate, W/O To Balcony
  • Kitchen: Stainless Steel Appl, Breakfast Bar, Laminate
  • Amenities:Concierge,Gym,Indoor Pool,Party/Meeting Room,Visitor Parking
  • Taxes: $0.00 (null)
Living18 x 10 ft180 sq ft
Dining18 x 10 ft180 sq ft
Kitchen8 x 8 ft64 sq ft
Primary11 x 9 ft99 sq ft
Br8 x 9 ft72 sq ft

Recently leased comparables in Henry Farm

Similar condos for lease

WHAT'S YOUR HOME WORTH?

Click here to get an instant estimate and track its value over time.