By

CALL
TOUR PROPERTY
×

17 Sunnydene Crescent in Toronto for sale

Asking price
$2,497,000
Estimate (Nov 16)
$2,530,000
MLS #:
C14182956
Type:
Detached, Bungalow
Approx. SQFT:
2500-3000
Basement:
Finished, W/O
3+2 3+2
2 80 x 124.64 ft lot
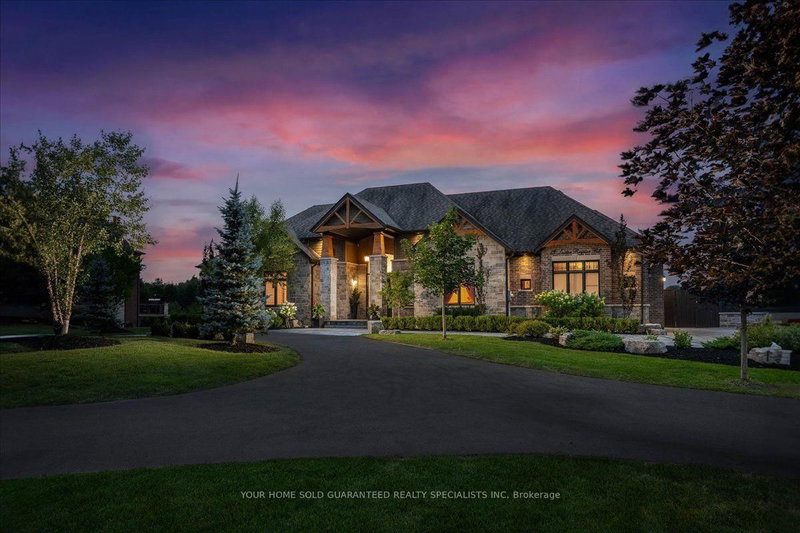
This ranch-style bungalow on a premium 80 124 ft. ravine lot is a rare find in this Lawrence Park enclave. A family home for nearly 50 years, it sits among beautiful homes on a quiet cul-de-sac across from Sunnybrook Hospital. The street's distinctive entrance gives this tucked-away pocket an added sense of privacy and exclusivity with 2,500 sq. ft. on the main level alone, the home offers generous principal rooms, ample closet space and a practical layout for comfortable single-level living. Large picture windows fill the rooms with natural light and frame views of the treed ravine, giving the home the feel of country living in the city. The lower level offers nearly as much space, with large above-grade picture windows overlooking the ravine, two walkouts to the backyard and plenty of additional storage. The natural light and direct access to the backyard give it the feel of a main floor. The spacious layout and exceptional oversized lot offer room to spread out today and the flexibility to renovate, redesign or build new in one of Toronto's most sought-after neighbourhoods. Minutes to public and private schools, the Granite club, shopping, cafes, great restaurants, and transit.

WHAT'S YOUR HOME WORTH?

Click here to get an instant estimate and track its value over time.

  • Date Listed: Monday, November 16, 2026
  • Listing Brokerage: Sage Real Estate Limited - Disclaimer: The information contained in this listing has not been verified by Sage Real Estate Limited and should be verified by the buyer.
  • Virtual Tour: View Virtual Tour for 17 Sunnydene Crescent
  • City: Toronto

    More 3 bedrooms homes for sale in Toronto

  • Neighbourhood: Bridle Path-Sunnybrook-York Mills
  • Major Intersection: Bayview Ave & Blythwood Rd
  • Full Address: 17 Sunnydene Crescent, Toronto, M2N 5Z1, ON, Canada
  • Kitchen: Eat-In Kitchen
  • Living Room: O/Looks Ravine, Picture Window, hardwood floor
  • Amenities:
  • Taxes: $20,019.15 (2026)
Foyer11 x 9 ft99 sq ft
Laundry12 x 6 ft72 sq ft
Kitchen12 x 12 ft144 sq ft
Breakfast12 x 8 ft96 sq ft
Living22 x 15 ft330 sq ft
Dining14 x 14 ft196 sq ft
Den15 x 12 ft180 sq ft
Primary22 x 18 ft396 sq ft
2nd Br14 x 12 ft168 sq ft
3rd Br14 x 12 ft168 sq ft
Rec28 x 22 ft616 sq ft
4th Br27 x 14 ft378 sq ft
5th Br17 x 14 ft238 sq ft
Office20 x 12 ft240 sq ft

  • Saturday - November 21 2:00 - 4:00 PM
  • Sunday - November 22 2:00 - 4:00 PM

Recently sold comparables in Bridle Path-Sunnybrook-York Mills

Similar homes for sale

WHAT'S YOUR HOME WORTH?

Click here to get an instant estimate and track its value over time.