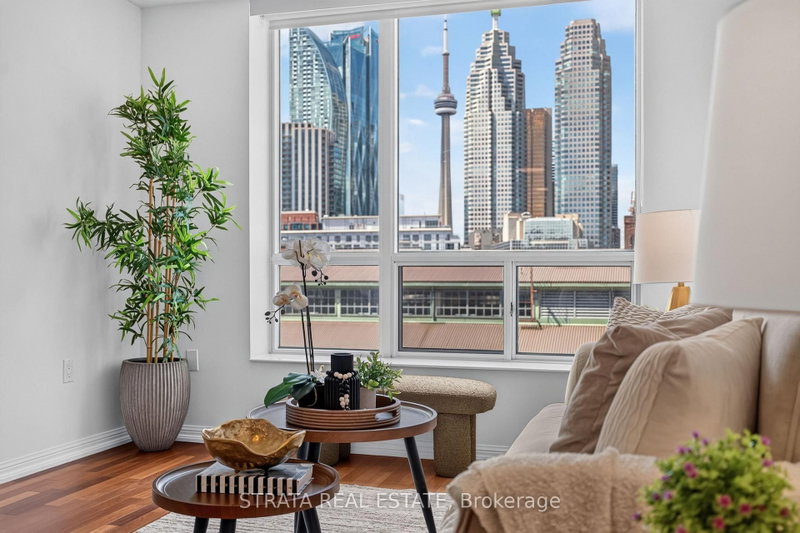
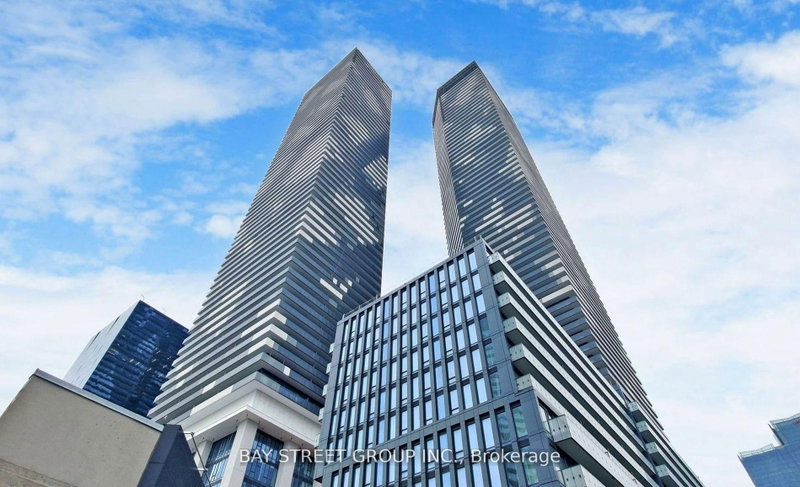
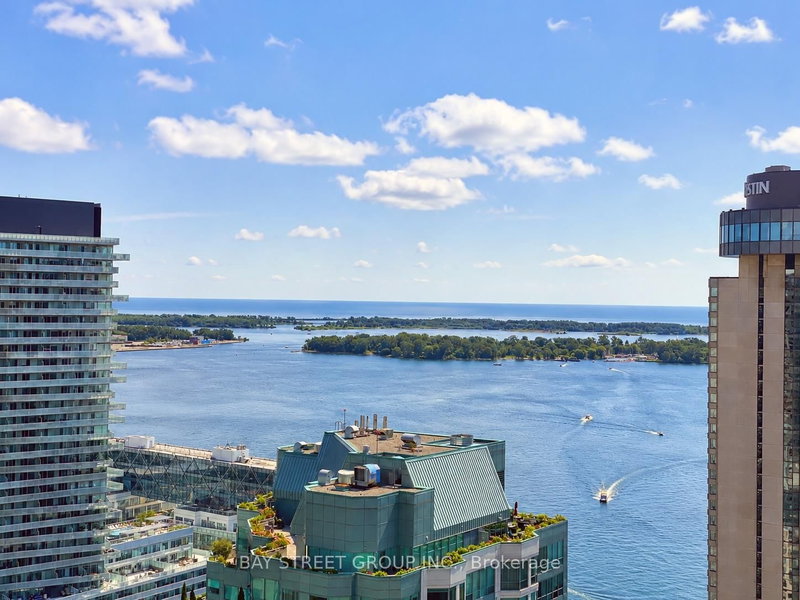
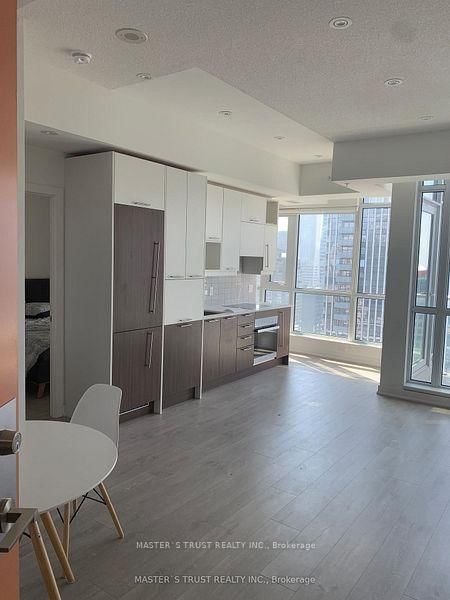
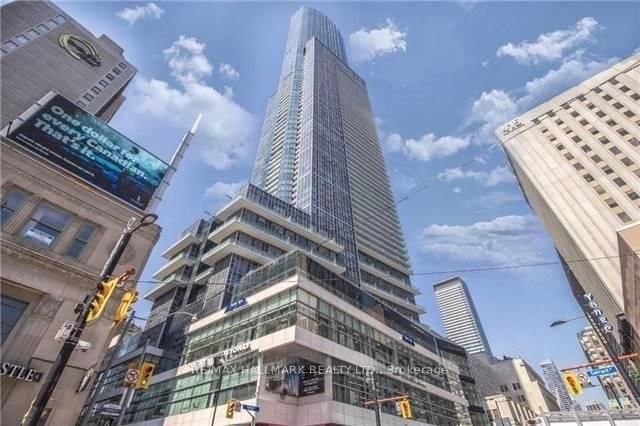
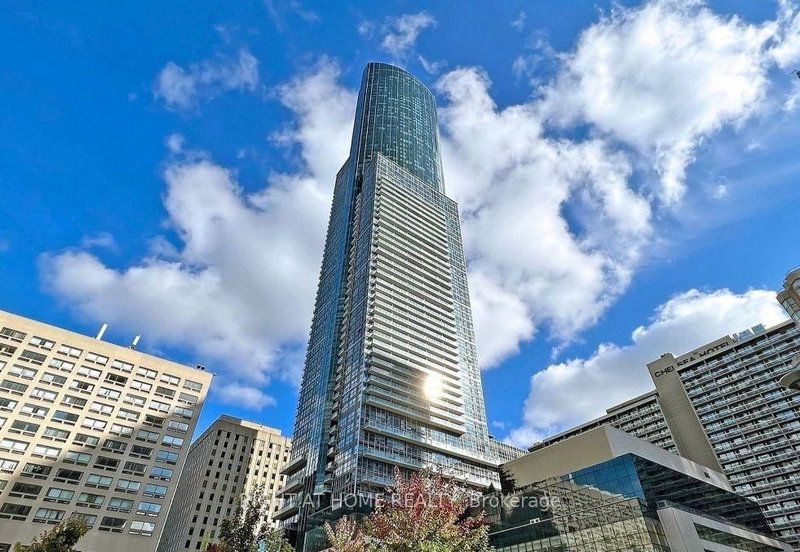
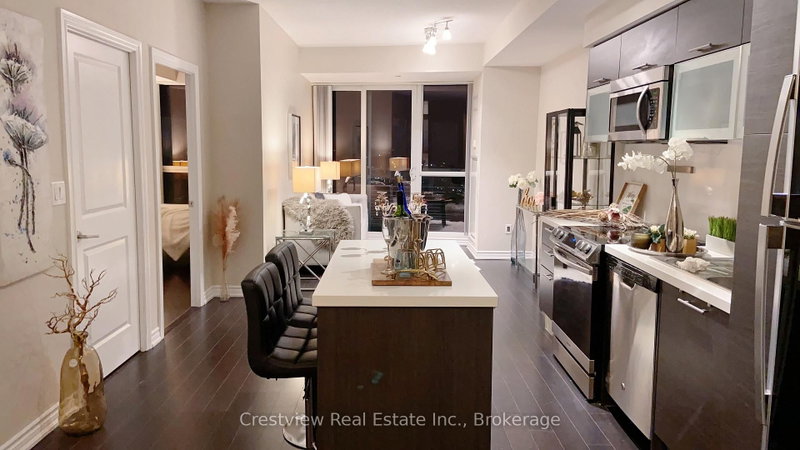
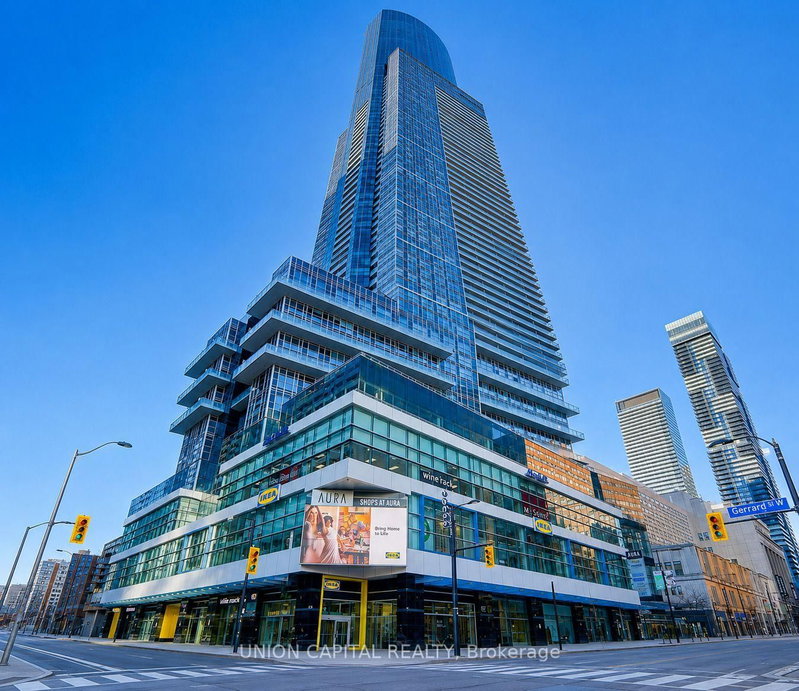
Top Builder: Great Gulf. Spacious And Bright Corner Unit Nestled In The Highly Desirable Yonge & Richmond Neighbourhood, Overlooking Fabulous City View. Living On A High Floor Relishing The Peace and Quiet Environment. Modern Open Concept Kitchen With Built-In Storage. Large Private Balcony Enjoying The Sunshine And Night Scene Of The City All Year Round. Laminate Flooring Throughout. Building Amenities: 24 Hours Concierge, Gym, Exercise Room, Two Outdoor Pools, Party/Meeting Room, Rooftop Garden, Bike Storage. 3 Minutes Walk To Subway Station, Living Near Eaton Centre Shopping Mall, Toronto Metropolitan University, Delicious Restaurants, Supermarket, Coffee Shops, Cineplex Cinema, Indigo Bookstore, Banks, Parks, And So Much More.
Listing Brokerage: Bay Street Group Inc. - Disclaimer: The information contained in this listing has not been verified by Bay Street Group Inc. and should be verified by the buyer.
Schedule a private showing of this property with an experienced member of our team.
Church-Yonge Corridor GUIDE
Want to know more about Church-Yonge Corridor?
Check out our Neighbourhood Guide and learn more about the schools, parks and people in this neighbourhood.





 Share


 1
 1