By

CALL
TOUR PROPERTY
×

63 Grangemill Crescent in Toronto for sale

MLS #:
C14176718
Type:
Detached, 2-Storey
Approx. SQFT:
3500-5000
Basement:
Finished, W/O
4+2 4+2
2 63 x 100 ft lot
PROPERTY HISTORY
List Date List Price Last Status Sold Date Sold Price Days On Market
0000-00-00 $00000 New N/A N/A N/A
0000-00-00 $00000 Lsd Apr 27, 2023 $8,790
0000-00-00 $00000 Lsd Dec 20, 2020 $7,180
0000-00-00 $00000 Lsd Apr 08, 2018 $6,680
0000-00-00 $00000 Lsd Mar 28, 2017 $5,880
0000-00-00 $00000 Exp N/A N/A N/A
0000-00-00 $00000 Sld May 20, 2016 $3,230,000
0000-00-00 $00000 Sld May 25, 2005 $1,375,000
0000-00-00 $00000 Ter N/A N/A N/A
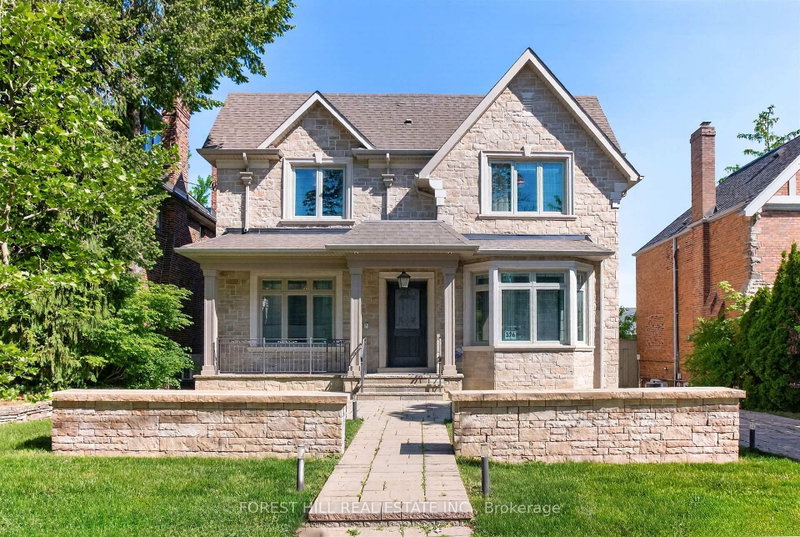
Custom-designed and built stone and stucco residence on a sought-after quiet crescent, offering over 5,000 sq. ft. of total living space, including the finished lower level. A sun-filled, two-storey entrance, 10-foot ceilings and five ensuite bathrooms create an elegant setting for family living and entertaining. The finished lower level offers potential for a nanny or in-law suite. Enjoy a professionally landscaped private backyard with a spacious deck. Walk to Rippleton Public School, with top private schools, Shops at Don Mills, York Mills Gardens, Banbury Community Centre, Windfields Park and Edwards Gardens nearby. Convenient access to TTC and major highways, with downtown Toronto within easy reach.

WHAT'S YOUR HOME WORTH?

Click here to get an instant estimate and track its value over time.

  • Date Listed: Thursday, November 12, 2026
  • Listing Brokerage: Golden Team Realty Inc. - Disclaimer: The information contained in this listing has not been verified by Golden Team Realty Inc. and should be verified by the buyer.
  • City: Toronto

    More 4 bedrooms homes for sale in Toronto

  • Neighbourhood: Banbury-Don Mills
  • Major Intersection: Banbury/Lawrence/Edwards Gdns
  • Full Address: 63 Grangemill Crescent, Toronto, M3B 2J3, Canada, ON, Canada
  • Living Room: O/Looks Garden, Open Concept, hardwood floor
  • Kitchen: Breakfast Area, W/O To Deck, Granite Counter
  • Family Room: O/Looks Garden, Gas Fireplace, hardwood floor
  • Amenities:
  • Taxes: $18,498.00 (2025)
Living17 x 15 ft255 sq ft
Dining14 x 9 ft126 sq ft
Kitchen21 x 14 ft294 sq ft
Family18 x 14 ft252 sq ft
Library12 x 11 ft132 sq ft
Primary25 x 16 ft400 sq ft
2nd Br18 x 10 ft180 sq ft
3rd Br14 x 12 ft168 sq ft
4th Br14 x 12 ft168 sq ft
Rec24 x 16 ft384 sq ft
5th Br11 x 10 ft110 sq ft

Recently sold comparables in Banbury-Don Mills

Similar homes for sale

WHAT'S YOUR HOME WORTH?

Click here to get an instant estimate and track its value over time.