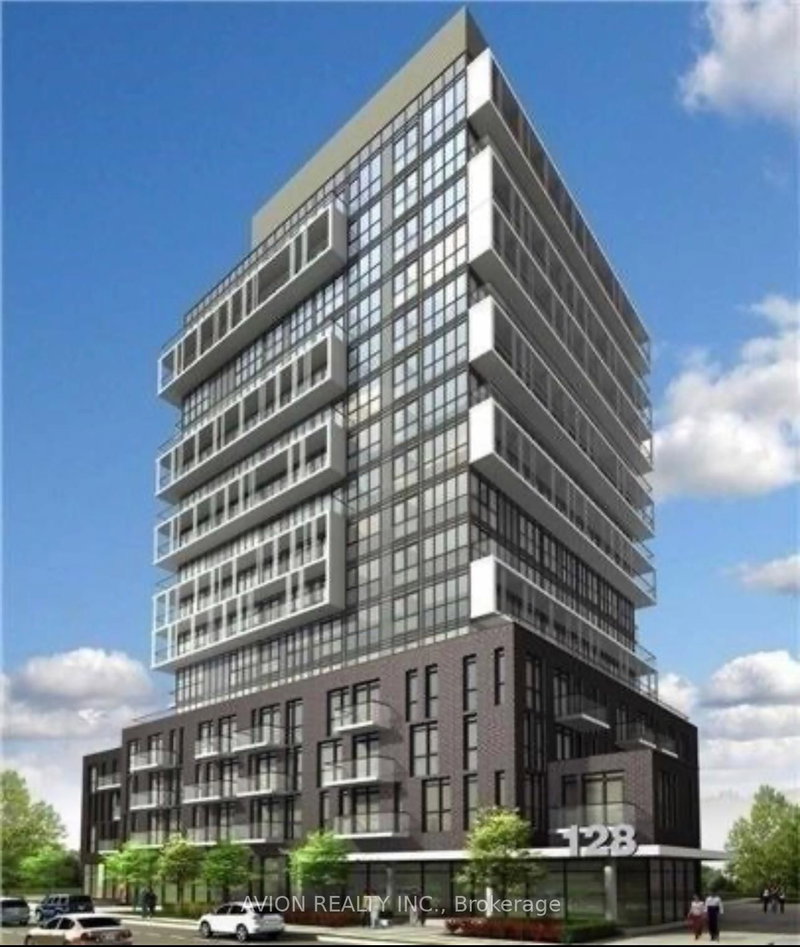
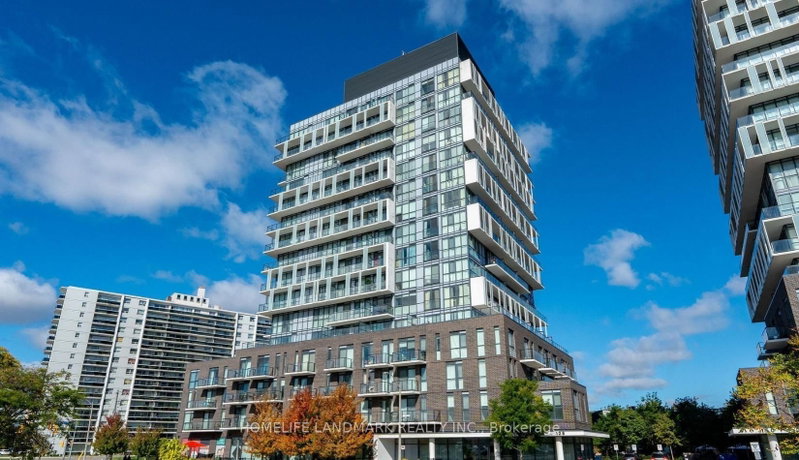
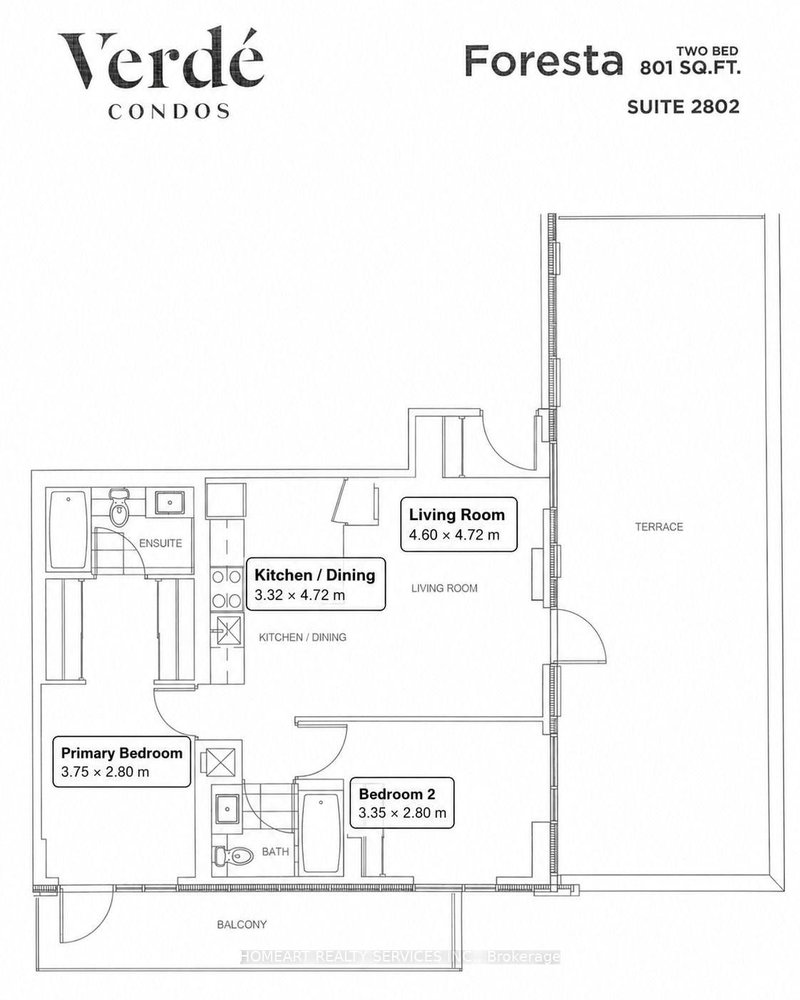
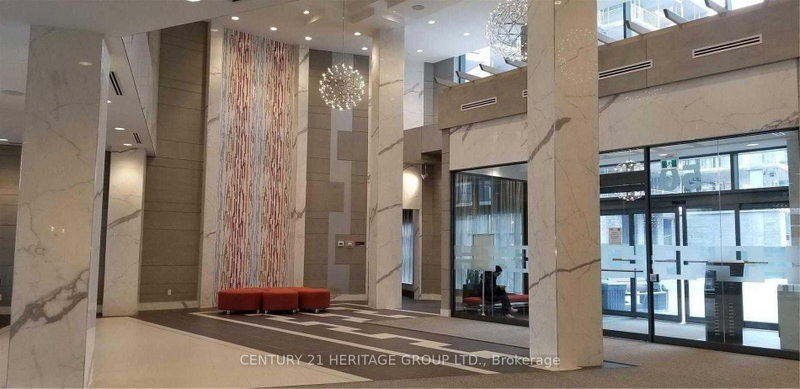
Bright, Spacious & Modern Corner Suite | 2 Bedrooms | 2 Bathrooms Welcome to, this stunning 2-bedroom, 2-bathroon corner suite offering 820 sq. Ft. 0fthoughtfully designed living space, complemented by soaring 9" ceilings and expansive floor-to-ceiling windows that fill the home with natural light. Enjoy unobstructed panoramic NORTH + EAST views. The modern open-concept layout features a stylish contemporary kitchen with an elegant backsplash and countertops, beautifully carried through to both bathrooms for a seamless , upscale finish. Enjoy exceptional convenience in a highly sought-after location, Just steps from Fairview Mall, Don Mills Subway Station, TTC, Cineplex, public library , schools, T&T Supermarket, banking, and a wide variety of restaurants and dining options. Easy access to Highways 404, 407, 401 and DVP makes commuting throughout the GTA effortless. Residents enjoy an impressive selection of amenities, including a fully equipped fitness centre, games room, media lounge, party room, guest suites, pantry room and 24-hour security. Includes one underground parking space. An exceptional opportunity to enjoy modern condo living, breathtaking views, outstanding amenities and unbeatable convenience!
Listing Brokerage: Re/Max Community Realty Inc. - Disclaimer: The information contained in this listing has not been verified by Re/Max Community Realty Inc. and should be verified by the buyer.
Schedule a private showing of this property with an experienced member of our team.
Don Valley Village GUIDE
Want to know more about Don Valley Village?
Check out our Neighbourhood Guide and learn more about the schools, parks and people in this neighbourhood.





 Share


 2
 2
 1