By

CALL
TOUR PROPERTY
×

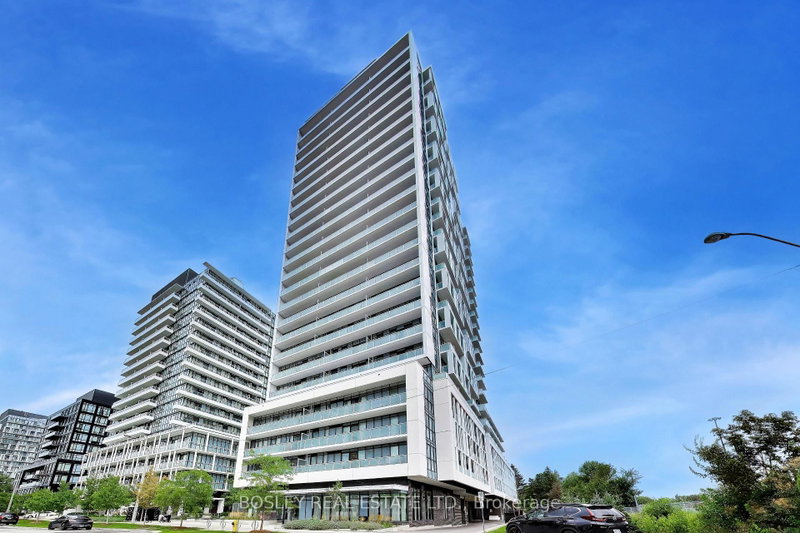
1008-56 Forest Manor Road in Toronto for sale

Asking price
$419,000
Estimate (Nov 11)
$409,000
MLS #:
C14169276
Type:
Condo Apt, Apartment
Approx. SQFT:
0-499
1+1 1+1
PROPERTY HISTORY
SIGN IN REQUIRED
List Date List Price Last Status Sold Date Sold Price Days On Market
0000-00-00 $00000 Sus N/A N/A N/A
0000-00-00 $00000 Lsd Jul 04, 2021 $1,750
0000-00-00 $00000 Exp N/A N/A N/A
0000-00-00 $00000 Lsd May 13, 2019 $1,850
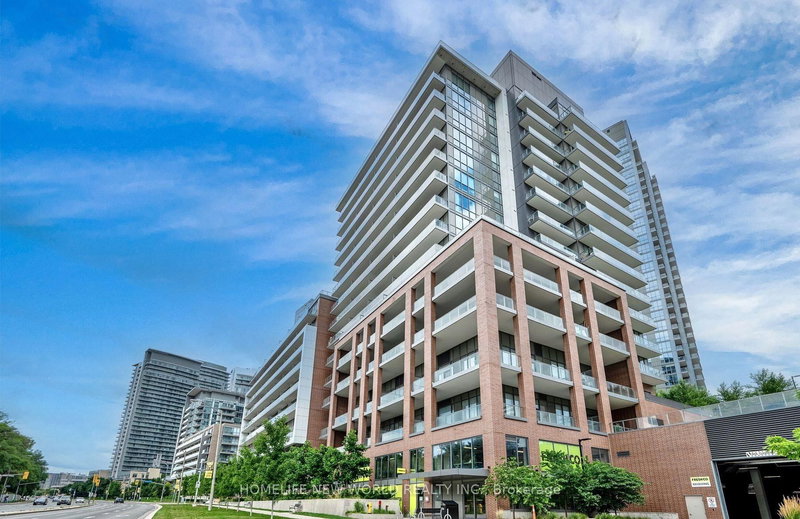
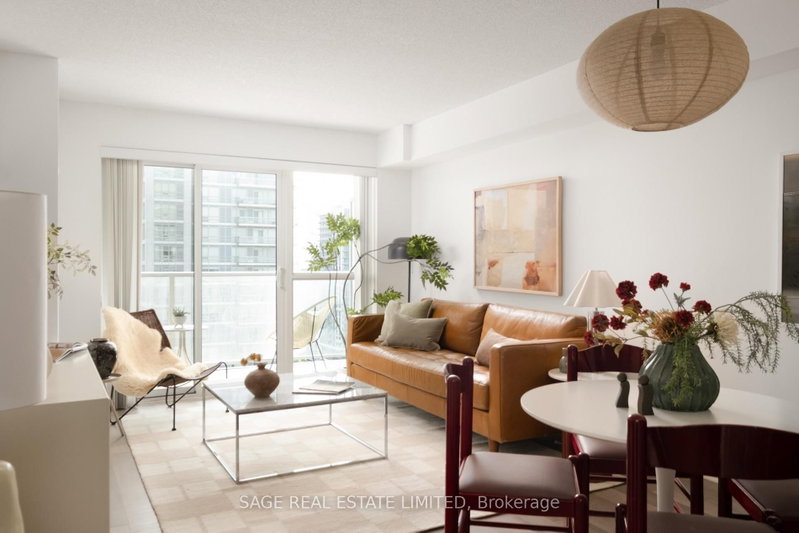
Welcome To This Beautifully Maintained 1 Bedroom Plus Den Suite Featuring Fresh Paint, 9-Foot Ceilings, And Floor-To-Ceiling Windows Offering Stunning Unobstructed Views And Abundant Natural Light. The Contemporary Kitchen Boasts Stainless Steel Appliances, Stylish Backsplash, Under-Cabinet Lighting, And A Practical Centre Island. The Thoughtfully Designed Open-Concept Layout Provides Spacious Living And Dining Areas, While The Generously Sized Den Can Accommodate A Bed, Making It Ideal For A Guest Room Or Home Office. Conveniently Located Steps From Fairview Mall, Don Mills Subway Station, Grocery Stores, Restaurants, And Essential Amenities. Easy Access To DVP, Hwy 404, 401, And 407. A Perfect Combination Of Modern Living, Comfort, And Exceptional Convenience!

WHAT'S YOUR HOME WORTH?

Click here to get an instant estimate and track its value over time.

  • Date Listed: Wednesday, November 11, 2026
  • Listing Brokerage: Bay Street Group Inc. - Disclaimer: The information contained in this listing has not been verified by Bay Street Group Inc. and should be verified by the buyer.

  • City: Toronto

    More 1 bedroom condos for sale in Toronto

  • Neighbourhood: Henry Farm
  • Major Intersection: Don Mills / Sheppard
  • Full Address: 1008-56 Forest Manor Road, Toronto, M2J 1M1, Canada, ON, Canada
  • Living Room: W/O To Balcony, Laminate
  • Kitchen: Combined W/Dining, Laminate
  • Amenities:Concierge,Exercise Room,Guest Suites,Gym,Party/Meeting Room
  • Maintenance Fee:$377.8/mth
  • Taxes: $2,171.49 (2026)
Living10 x 9 ft90 sq ft
Dining10 x 9 ft90 sq ft
Kitchen10 x 9 ft90 sq ft
Primary9 x 10 ft90 sq ft
Den7 x 5 ft35 sq ft

Recently sold comparables in Henry Farm

Similar condos for sale

WHAT'S YOUR HOME WORTH?

Click here to get an instant estimate and track its value over time.