By

CALL
TOUR PROPERTY
×

604-50 Camden Street in Toronto for lease

Asking price
$4,000
MLS #:
C14168706
Type:
Condo Apt, Loft
Approx. SQFT:
1000-1199
2 2
1
PROPERTY HISTORY
SIGN IN REQUIRED
List Date List Price Last Status Sold Date Sold Price Days On Market
0000-00-00 $00000 Lsd Aug 27, 2023 $3,800
0000-00-00 $00000 Ter N/A N/A N/A
0000-00-00 $00000 Lsd Jun 21, 2020 $3,700
0000-00-00 $00000 Lsd Oct 25, 2018 $3,450
0000-00-00 $00000 Ter N/A N/A N/A
0000-00-00 $00000 Sld Sep 05, 2012 $480,000
0000-00-00 $00000 Ter N/A N/A N/A
0000-00-00 $00000 Sld Apr 17, 2009 $416,000
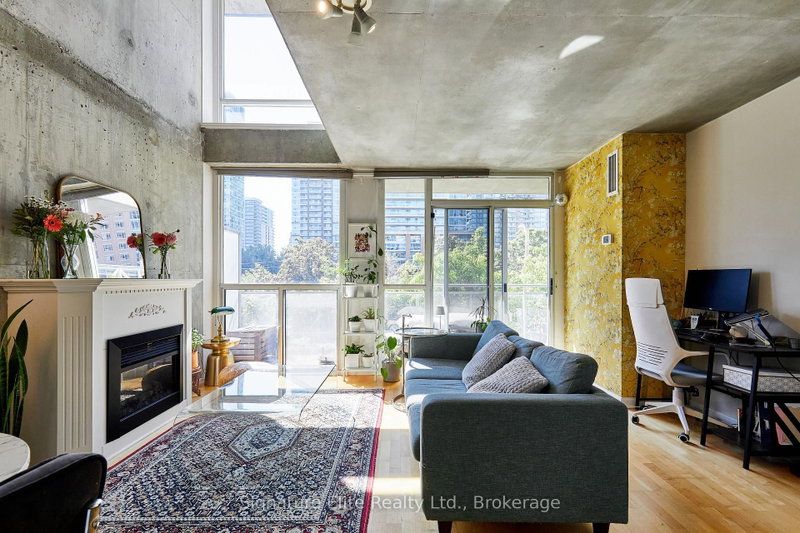
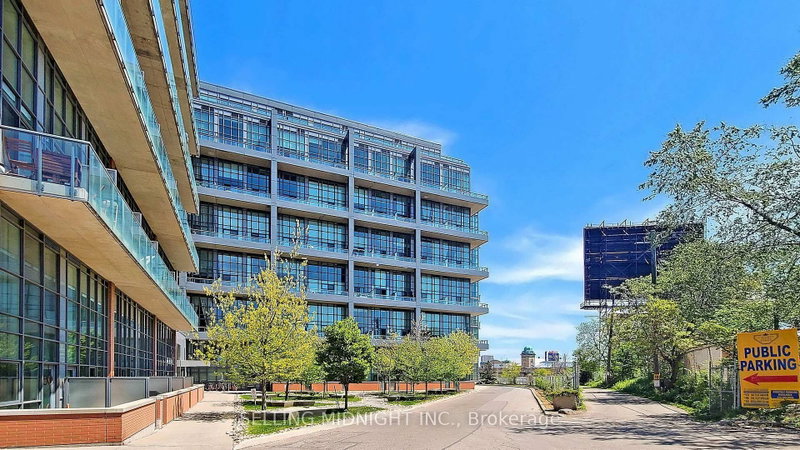
Executive loft living in the Fashion District. A light-filled 2 bedroom, 2 bathroom corner loft of 1,000 sq ft in a boutique mid-rise of just 55 units, on a quiet side street overlooking a treed park. Nine-foot concrete ceilings, wall-to-wall windows and hardwood floors. The renovated kitchen has full-sized stainless steel appliances, gas cooking and an island, open to the living and dining room with a Juliette balcony. The primary bedroom has a 4-piece ensuite; the second bedroom a walk-in closet. Southwest exposure for evening light. Parking and locker included, with all utilities except hydro. Steps to Queen and King West, the Ace Hotel and Waterworks Food Hall.

WHAT'S YOUR HOME WORTH?

Click here to get an instant estimate and track its value over time.

  • Date Listed: Tuesday, November 10, 2026
  • Listing Brokerage: Royal Lepage Signature Realty - Disclaimer: The information contained in this listing has not been verified by Royal Lepage Signature Realty and should be verified by the buyer.
  • City: Toronto

    More 2 bedrooms condos for lease in Toronto

  • Neighbourhood: Waterfront Communities C1
  • Major Intersection: Spadina / Richmond
  • Full Address: 604-50 Camden Street, Toronto, M5V 3N1, Canada, ON, Canada
  • Living Room: Open Concept, Combined W/Dining, Juliette Balcony
  • Kitchen: Centre Island, Stainless Steel Appl
  • Amenities:Gym,Visitor Parking
  • Taxes: $0.00 (null)
Foyer9 x 3 ft27 sq ft
Living11 x 20 ft220 sq ft
Dining11 x 20 ft220 sq ft
Kitchen7 x 7 ft49 sq ft
Primary10 x 21 ft210 sq ft
2nd Br9 x 8 ft72 sq ft

Recently leased comparables in Waterfront Communities C1

Similar condos for lease

WHAT'S YOUR HOME WORTH?

Click here to get an instant estimate and track its value over time.