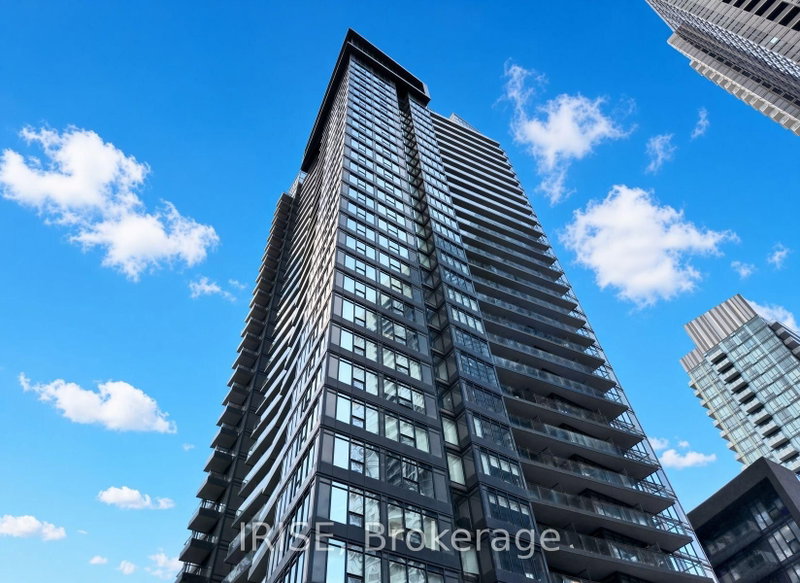
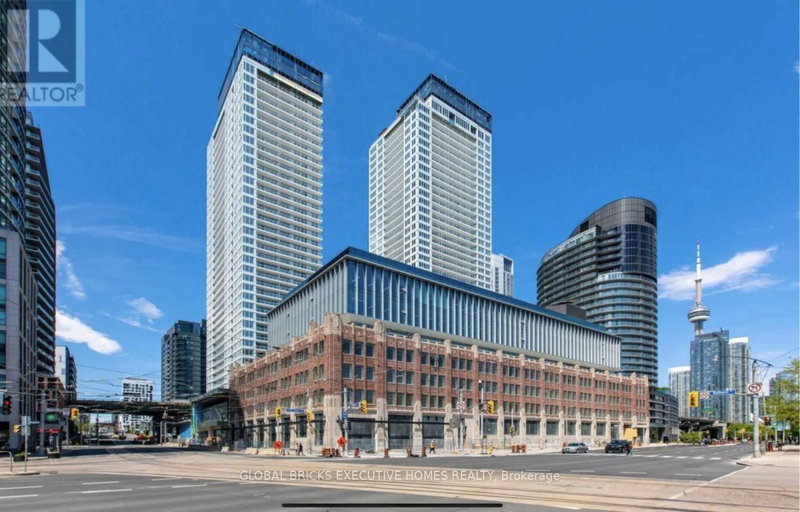
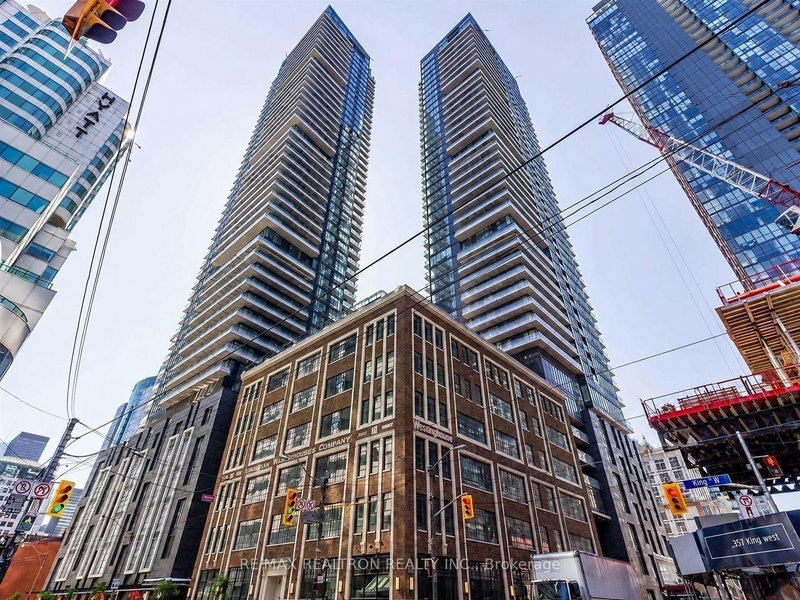
Welcome to this bright and spacious corner suite in the heart of Downtown CityPlace, just steps from Front St W, grocery stores, and Shoppers Drug Mart. This modern open-concept home features a wraparound balcony and contemporary finishes throughout. The sleek kitchen offers stainless steel appliances, a built-in refrigerator, marble backsplash, and ample storage. The primary bedroom includes a 4-piece ensuite, while the second bedroom enjoys a southeast exposure with abundant natural light.Enjoy an impressive range of amenities, including an indoor pool, basketball court, fitness centre, and more. With grocery stores conveniently located downstairs, TTC at your doorstep, and easy access to the Gardiner Expressway, this is the perfect opportunity to enjoy the ultimate downtown lifestyle.
Listing Brokerage: Re/Max Epic Realty - Disclaimer: The information contained in this listing has not been verified by Re/Max Epic Realty and should be verified by the buyer.
Schedule a private showing of this property with an experienced member of our team.
Waterfront Communities C1 GUIDE
Want to know more about Waterfront Communities C1?
Check out our Neighbourhood Guide and learn more about the schools, parks and people in this neighbourhood.





 Share


 2
 2