MLS #: Type: Approx. SQFT:
List Date
List Price
Last Status
Sold Date
Sold Price
Days On Market
0000-00-00
$00000
Sus
N/A
N/A N/A
0000-00-00
$00000
Ter
N/A
N/A N/A
0000-00-00
$00000
Lsd
Jul 15, 2022
$3,980
0000-00-00
$00000
Sus
N/A
N/A N/A
0000-00-00
$00000
Sld
Jul 20, 2021
$850,000
0000-00-00
$00000
Sld
May 25, 2015
$506,000
0000-00-00
$00000
Ter
N/A
N/A N/A
0000-00-00
$00000
Exp
N/A
N/A N/A
0000-00-00
$00000
Sld
Jun 07, 2011
$452,000
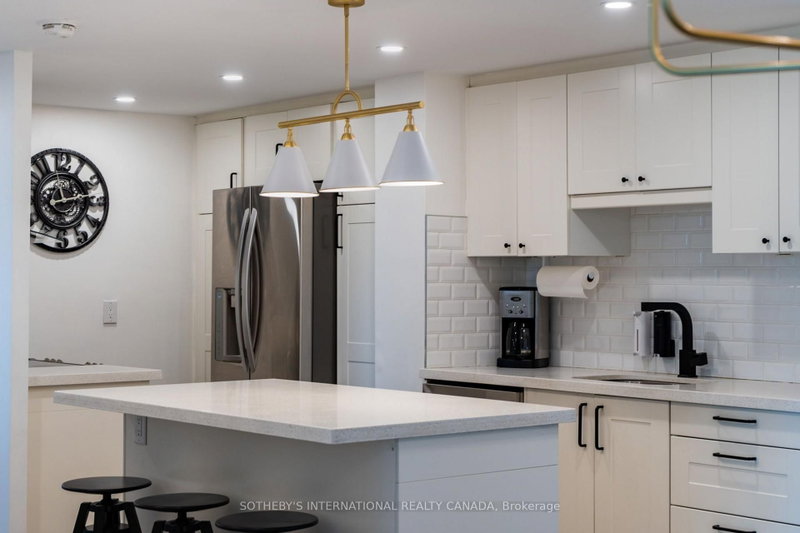
Rarely offered 1,374 sq ft corner 3-bedroom suite at Bayview & Sheppard. Fully renovated top to bottom - modern kitchen with quartz counters and full quartz backsplash, two updated bathrooms, and newer hardwood flooring throughout with large-format tile in the wet areas. Bright corner exposure and a functional split layout that lives like a house. Highly sought-after school zone: Hollywood P.S. and Earl Haig S.S. Parking and locker included. Steps to Bayview subway station, Bayview Village Mall, parks, schools and restaurants - Highway 401 minutes away. Turn-key and move-in ready.
Date Listed: Monday, November 09, 2026 Listing Brokerage: Prompton Real Estate Services Corp. - Disclaimer: The information contained in this listing has not been verified by Prompton Real Estate Services Corp. and should be verified by the buyer. City: Toronto
More 3 bedrooms condos for sale in Toronto
Neighbourhood: Willowdale East Major Intersection: Bayview/Sheppard Full Address: 210-1 Hycrest Avenue, Toronto, M2N 6V8, ON, Canada Living Room: hardwood floor, Large Window, Open Concept Kitchen: Ceramic Floor, Breakfast Area, Quartz Counter Amenities: Maintenance Fee: $1109.77/mth Taxes: $3,710.00 (2025)
Living 14 x 10 ft 140 sq ft
Dining 18 x 10 ft 180 sq ft
Kitchen 15 x 8 ft 120 sq ft
Primary 15 x 10 ft 150 sq ft
2nd Br 10 x 9 ft 90 sq ft
3rd Br 11 x 8 ft 88 sq ft
Recently sold comparables in Willowdale East
Sold 25 days ago.
1612-8111 Yonge Street
Royal Orchard, Markham #N13808156
Sold 21 days ago.
601-155 Marlee Avenue
Briar Hill-Belgravia, Toronto #W13836984
Sold 82 days ago.
1102-130 River Street
Regent Park, Toronto #C13211398
Sold 28 days ago.
612-3520 Danforth Avenue
Oakridge, Toronto #E13762642
Sold 52 days ago.
1504-12 York Street
Waterfront Communities C1, Toronto #C13662896
Sold 90 days ago.
1110-812 Burnhamthorpe Road
Markland Wood, Toronto #W13616972
Sold 13 days ago.
2101-1515 Lakeshore Road E
Lakeview, Mississauga #W14110820
Sold 13 days ago.
1708-1515 Lakeshore Road
Lakeview, Mississauga #W14081406
Sold 85 days ago.
1806-3880 Duke Of York Boulevard
City Centre, Mississauga #W13659864
Sold 18 days ago.
PH4-4011 Brickstone Mews
Creditview, Mississauga #W13838182
Listed 91 days ago.
408-20 Fashion Roseway null
Willowdale East, Toronto #C13659352
Estimate (Nov 05) $540,000
Listed 60 days ago.
415-20 Fashion Roseway null
Willowdale East, Toronto #C13764606
Estimate (Sep 10) $608,193
Listed 4 days ago.
3505-4968 Yonge Street
Lansing-Westgate, Toronto #C14151494
Estimate (Nov 05) $670,000
Listed 4 days ago.
112-3 Rean Drive
Bayview Village, Toronto #C14153716
Estimate (Nov 05) $680,000
Listed 44 days ago.
2009-4978 Yonge Street
Lansing-Westgate, Toronto #C13832660
Estimate (Sep 27) $758,108
Listed 25 days ago.
2511-115 Mcmahon Drive
Bayview Village, Toronto #C14034796
Estimate (Nov 05) $745,000
Listed 24 days ago.
2802-27 Mcmahon Drive
Bayview Village, Toronto #C14085666
Estimate (Oct 16) $842,140
Listed 3 days ago.
1803-25 McMahon Drive
Bayview Village, Toronto #C14155694
Estimate (Nov 06) $765,000
Listed 21 days ago.
PH13-650 Sheppard Avenue E
Bayview Village, Toronto #C14094802
Estimate (Oct 19) $1,105,069
Listed 286 days ago.
PH210-256 Doris Avenue
Willowdale East, Toronto #C12731456
Estimate (Jan 27) $810,212





 Share


 3
 3
 1