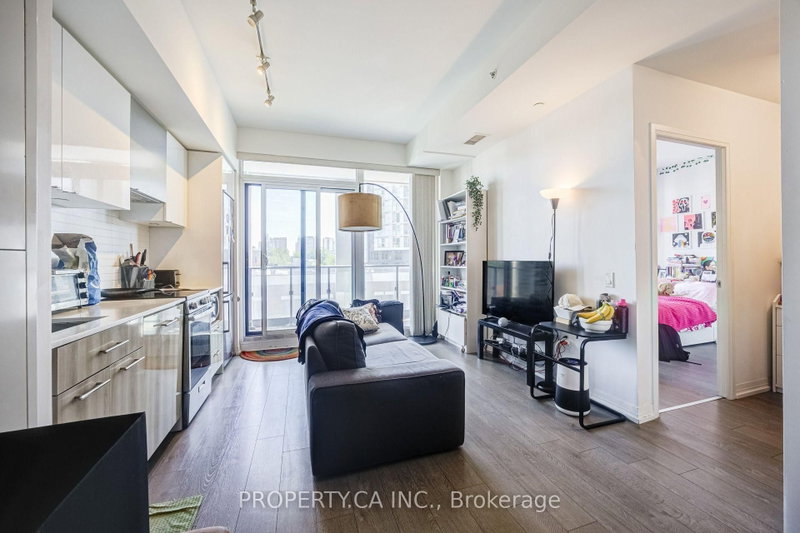
Welcome To 8 Wellesley Street East, A Bright And Spacious Corner Suite Offering Over 900 Sq. Ft. Of Comfortable Living Space In The Heart Of Downtown Toronto! This Beautifully Maintained Residence Features Soaring 10-Foot Ceilings, Expansive Floor-To-Ceiling Windows That Fill The Space With Natural Light, Elegant Parquet Flooring, Coffered Ceilings, Pot Lights, And A Marble Foyer. The Generous Layout Offers Plenty Of Room For Both Everyday Living And Entertaining, With The Added Convenience Of One Parking Space Included. Residents Enjoy Excellent Building Amenities, Including Concierge Service And A Rooftop Garden. Perfectly Situated In The Vibrant Yonge And Wellesley Neighbourhood, With Wellesley Subway Station At Your Doorstep And Just Steps To Yorkville, The University Of Toronto, Toronto Metropolitan University, Hospitals, Restaurants, Cafes, Shopping, And Everyday Essentials. Enjoy The Best Of Downtown Living With Exceptional Walkability, Convenient Transit Access, And Everything The City Has To Offer Just Moments Away!
Listing Brokerage: Re/Max Urban Toronto Team Realty Inc. - Disclaimer: The information contained in this listing has not been verified by Re/Max Urban Toronto Team Realty Inc. and should be verified by the buyer.
Schedule a private showing of this property with an experienced member of our team.
Church-Yonge Corridor GUIDE
Want to know more about Church-Yonge Corridor?
Check out our Neighbourhood Guide and learn more about the schools, parks and people in this neighbourhood.





 Share


 2+1
 2+1
 1