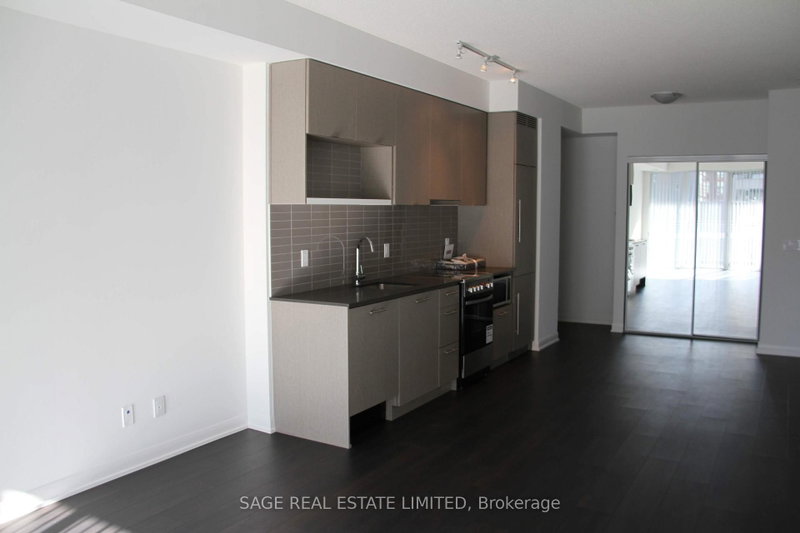
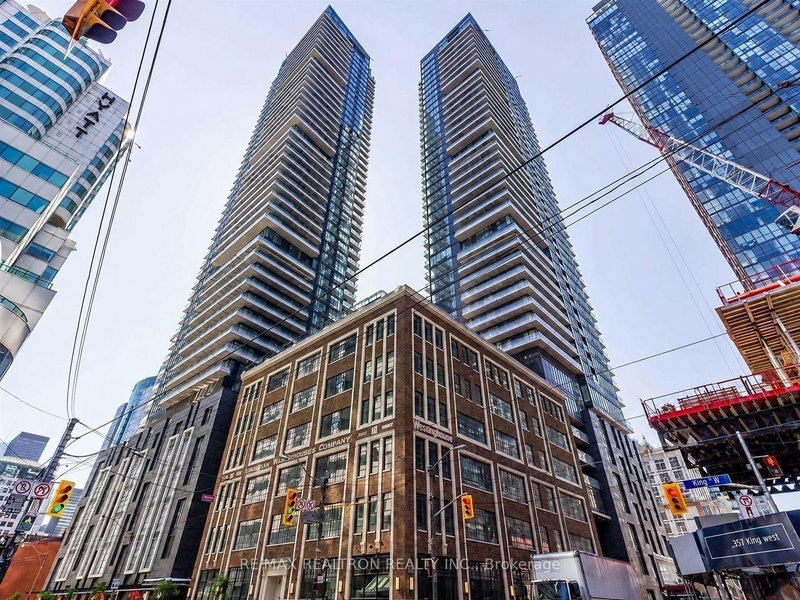
Bright 2-bed, 2-bath northeast corner suite on the 10th floor of The Morgan at Richmond & Spadina. About 865 sq ft with a split-bedroom layout, private entry foyer and oversized loft-style windows with downtown skyline views. Primary bedroom with walk-in closet and 4-piece ensuite; second bedroom with a full door, ideal as a home office. Open living and dining, galley kitchen with full-size appliances and dishwasher, ensuite laundry. One underground parking space and one locker included. Heat, water, central air, building insurance and common elements included; tenant pays hydro. 24-hour concierge, gym, sauna, theatre, billiards and rooftop terrace with BBQs. Steps to three streetcar lines, the Financial and Entertainment Districts, Queen West and the waterfront. Available January 1, 2027. Tenant-occupied; showings by appointment with tenant approval.
Listing Brokerage: Re/Max City Accord Realty Inc. - Disclaimer: The information contained in this listing has not been verified by Re/Max City Accord Realty Inc. and should be verified by the buyer.
Schedule a private showing of this property with an experienced member of our team.
Waterfront Communities C1 GUIDE
Want to know more about Waterfront Communities C1?
Check out our Neighbourhood Guide and learn more about the schools, parks and people in this neighbourhood.





 Share


 2
 2
 1