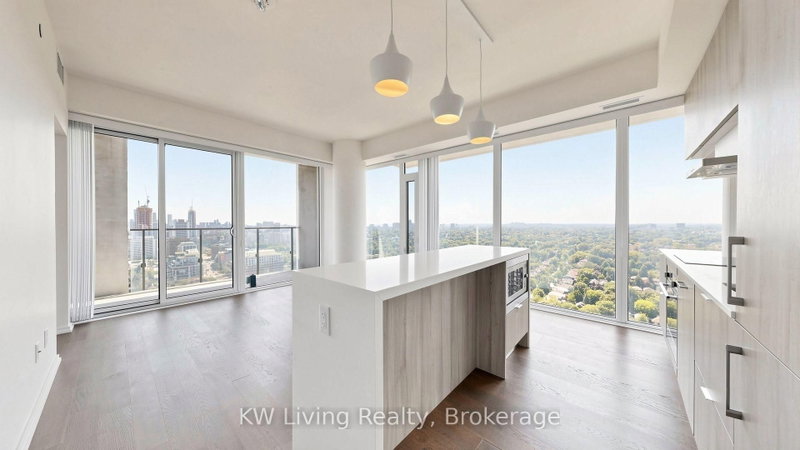
Move-in Available (Dec 21st or after) * Y&S Condos - an ultra-luxury residence in the heart of Yonge & Eglinton! This 1-year-new, 895 sqft corner suite features a thoughtfully designed 2-bedroom, 2-bathroom layout with desirable east-facing exposure and bright, open views. A superb floor plan offers a spacious foyer and wide hallway, well-separated bedrooms for added privacy, and a contemporary open-concept kitchen with ample space for a dining table. The generously sized living area is perfect for both entertaining and everyday relaxation. Floor-to-ceiling windows fill the suite with abundant natural light, creating a bright and inviting atmosphere throughout. Enjoy an unbeatable Midtown location just steps to Eglinton Subway Station, the Crosstown LRT, Farm Boy, trendy restaurants, cafés, boutique shops and everyday conveniences. Exceptional building amenities include a fully equipped fitness centre, yoga studio, rooftop terrace with BBQ area, party and entertainment rooms, guest suites and 24-hour concierge service. Experience the best of modern urban living in one of Toronto's most vibrant neighbourhoods! * Parking and locker not included.
Listing Brokerage: Re/Max Realtron Realty Inc. - Disclaimer: The information contained in this listing has not been verified by Re/Max Realtron Realty Inc. and should be verified by the buyer.
Schedule a private showing of this property with an experienced member of our team.
Mount Pleasant West GUIDE
Want to know more about Mount Pleasant West?
Check out our Neighbourhood Guide and learn more about the schools, parks and people in this neighbourhood.





 Share


 2
 2