By

CALL
TOUR PROPERTY
×

800 Davenport Road in Toronto for sale

Asking price
$1,125,000
Estimate (Nov 05)
$1,090,000
MLS #:
C14154772
Type:
Detached, 2-Storey
Approx. SQFT:
1100-1500
Basement:
Fin W/O, Sep Entrance
3+1 3+1
31.21 x 105.75 ft lot
PROPERTY HISTORY
SIGN IN REQUIRED
List Date List Price Last Status Sold Date Sold Price Days On Market
0000-00-00 $00000 Ter N/A N/A N/A
0000-00-00 $00000 Lsd Mar 01, 2022 $2,600
0000-00-00 $00000 Lsd Jun 29, 2021 $1,250
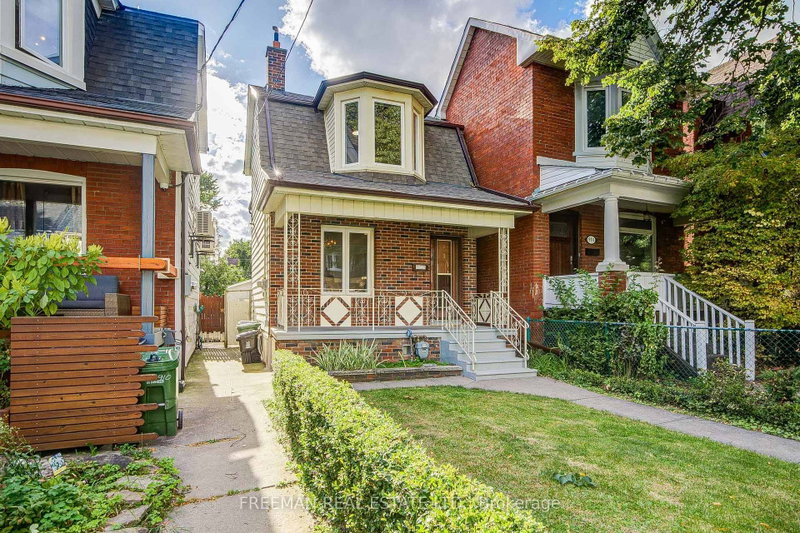
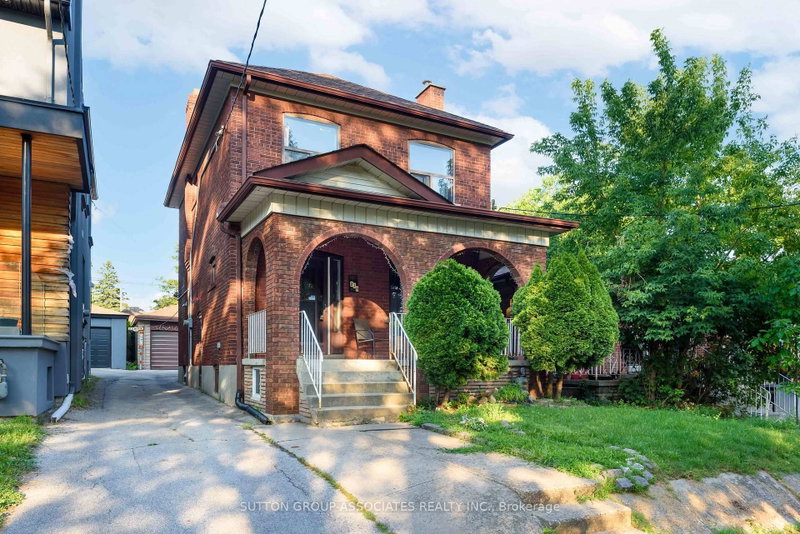
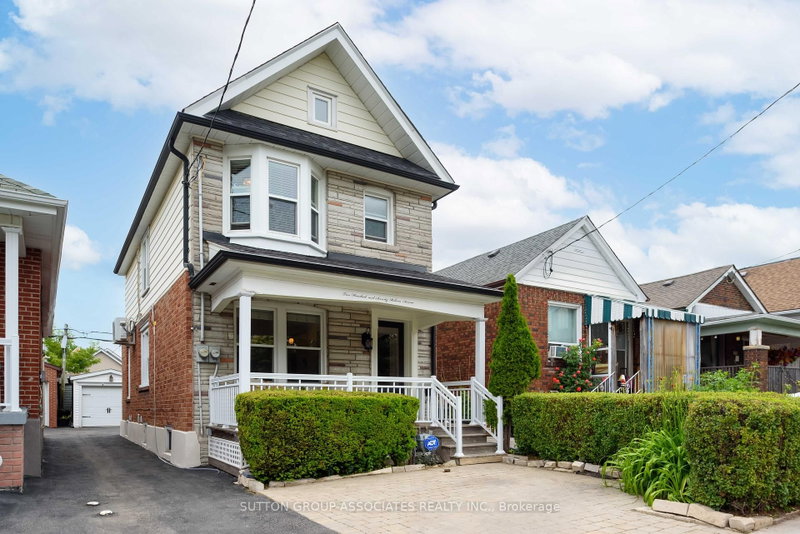
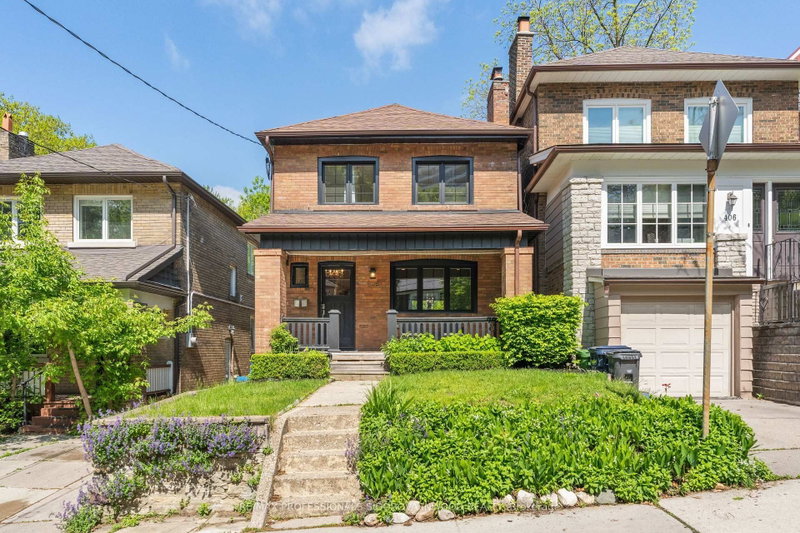
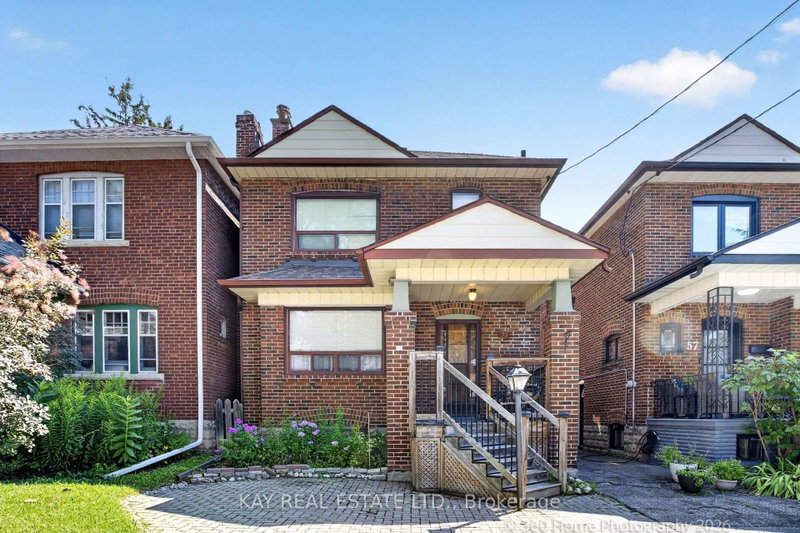
Prime Location in Vibrant Wychwood! This renovated home offers an exceptional opportunity for homeowners and investors alike! Featuring a spacious main floor, 3 bedrooms on the second floor, 2 kitchens, and a basement with a separate entrance, this property provides excellent flexibility for extended family living or potential rental income. Enjoy a bright, open-concept layout, a modern renovated kitchen, and functional living spaces.Conveniently located steps from TTC, schools, George Brown College, Dupont & Christie subway stations, parks, restaurants, grocery stores, cafés, and local shops. Situated in one of Toronto's most desirable neighbourhoods, this property is ideal for families, professionals, and investors seeking convenience and investment potential.Live in, rent out, or invest - the choice is yours!

WHAT'S YOUR HOME WORTH?

Click here to get an instant estimate and track its value over time.

  • Date Listed: Thursday, November 05, 2026
  • Listing Brokerage: Re/Max Partners Realty Inc. - Disclaimer: The information contained in this listing has not been verified by Re/Max Partners Realty Inc. and should be verified by the buyer.

  • City: Toronto

    More 3 bedrooms homes for sale in Toronto

  • Neighbourhood: Wychwood
  • Major Intersection: Bathurst St / Davenport Rd
  • Full Address: 800 Davenport Road, Toronto, M6G 2B3, Canada, ON, Canada
  • Living Room: Large Window, Open Concept
  • Kitchen: Separate Rm, Window, Open Concept
  • Living Room:
  • Kitchen:
  • Amenities:
  • Taxes: $5,286.00 (2025)
Living15 x 13 ft195 sq ft
Dining10 x 9 ft90 sq ft
Kitchen9 x 12 ft108 sq ft
Br10 x 12 ft120 sq ft
2nd Br10 x 11 ft110 sq ft
3rd Br8 x 11 ft88 sq ft
Living14 x 10 ft140 sq ft
Br10 x 8 ft80 sq ft
Kitchen10 x 10 ft100 sq ft

Recently sold comparables in Wychwood

Similar homes for sale

WHAT'S YOUR HOME WORTH?

Click here to get an instant estimate and track its value over time.