By

CALL
TOUR PROPERTY
×

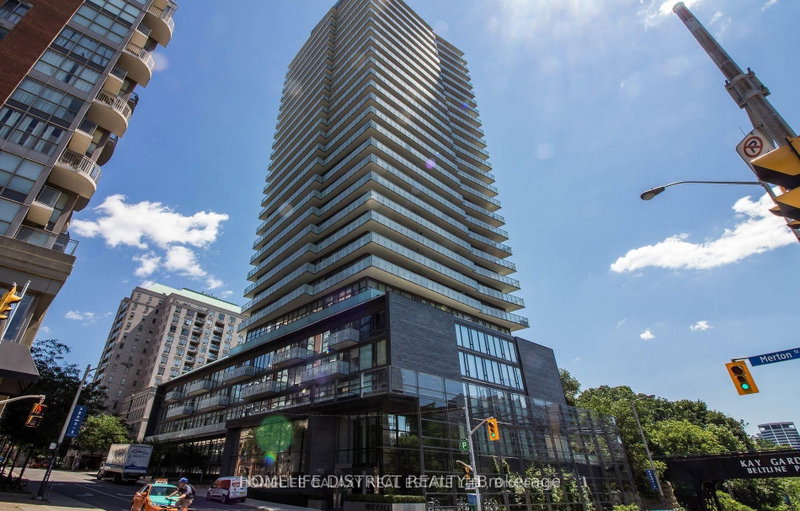
714-68 Merton Street in Toronto for lease

Asking price
$2,650
MLS #:
C14150530
Type:
Condo Apt, Apartment
Approx. SQFT:
600-699
1+1 1+1

1
PROPERTY HISTORY
SIGN IN REQUIRED
List Date List Price Last Status Sold Date Sold Price Days On Market
0000-00-00 $00000 Lsd Nov 19, 2024 $2,750
0000-00-00 $00000 Lsd May 10, 2023 $2,800
0000-00-00 $00000 Ter N/A N/A N/A
0000-00-00 $00000 Sld Aug 29, 2016 $475,000
0000-00-00 $00000 Exp N/A N/A N/A
0000-00-00 $00000 Ter N/A N/A N/A
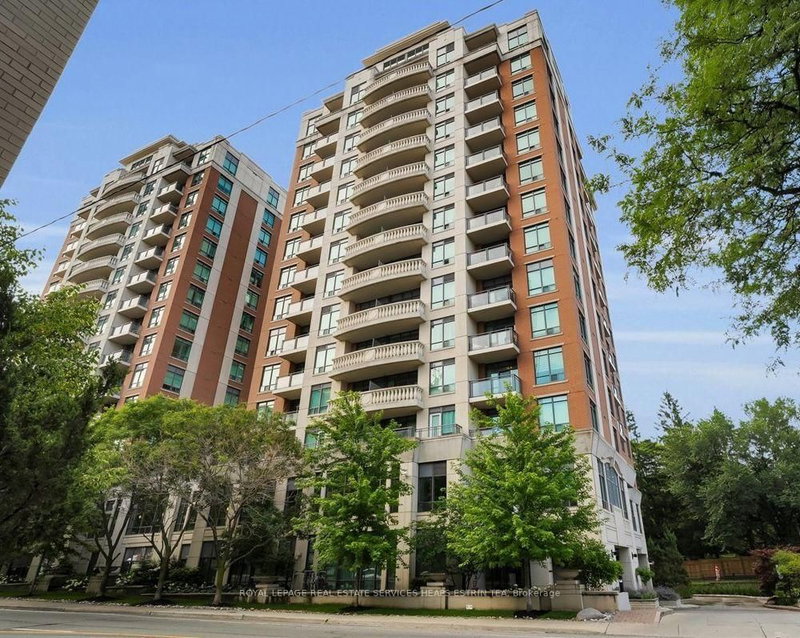
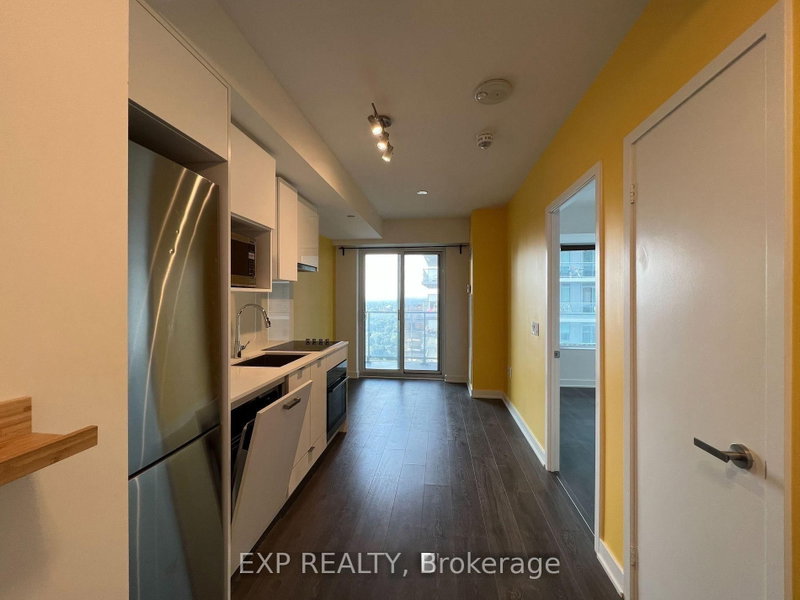
Large & Bright Open Concept 1 Bedroom Plus Den W/ 2 Bathrooms In The Heart Of Toronto! The Property Is Well Maintained & Offers An Unobstructed View From All Windows. Living Room Can W/O To Balcony. Steps To Ttc Subway & Transit, Parks, Schools & Shops On Yonge St. Building Has 24Hr Concierge, Fitness Studio & More! Unit Is Professionally Cleaned & Move-In Ready Condition!

WHAT'S YOUR HOME WORTH?

Click here to get an instant estimate and track its value over time.

  • Date Listed: Wednesday, November 04, 2026
  • Listing Brokerage: Re/Max Hallmark Realty Ltd. - Disclaimer: The information contained in this listing has not been verified by Re/Max Hallmark Realty Ltd. and should be verified by the buyer.
  • City: Toronto

    More 1 bedroom condos for lease in Toronto

  • Neighbourhood: Mount Pleasant East
  • Major Intersection: Yonge Street & Davisville
  • Full Address: 714-68 Merton Street, Toronto, M4S 0A7, Canada, ON, Canada
  • Living Room: Open Concept, Combined W/Dining, W/O To Balcony
  • Kitchen: Combined W/Dining, Backsplash, Stainless Steel Appl
  • Amenities:Bbqs Allowed,Concierge,Gym,Party/Meeting Room,Visitor Parking
  • Taxes: $0.00 (null)
Living10 x 11 ft110 sq ft
Dining10 x 11 ft110 sq ft
Kitchen10 x 11 ft110 sq ft
Primary9 x 13 ft117 sq ft
Den6 x 8 ft48 sq ft

Recently leased comparables in Mount Pleasant East

Similar condos for lease

WHAT'S YOUR HOME WORTH?

Click here to get an instant estimate and track its value over time.