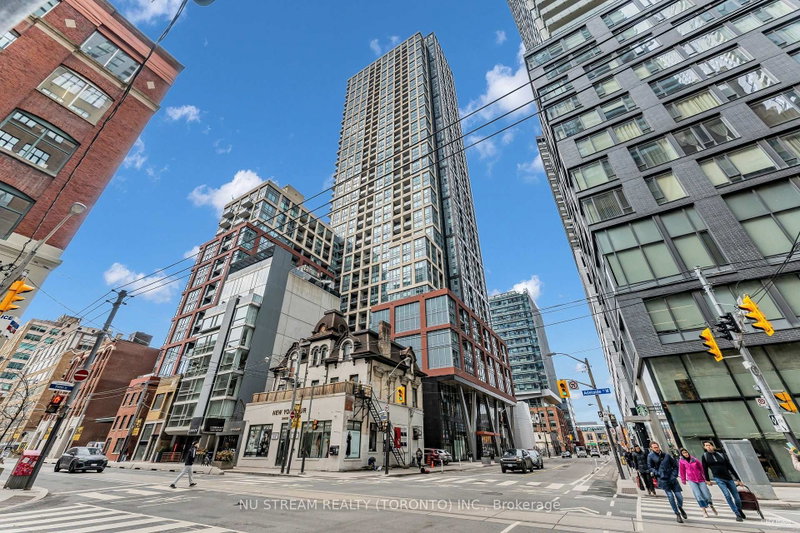
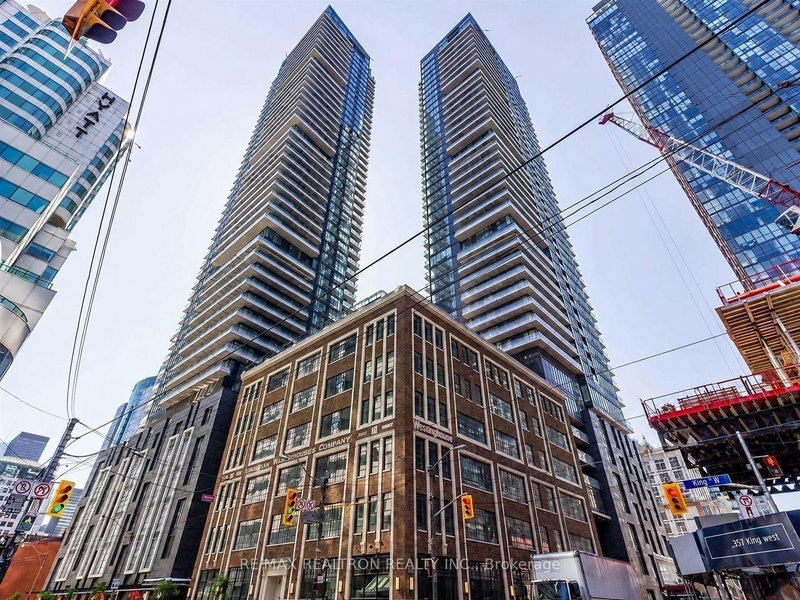
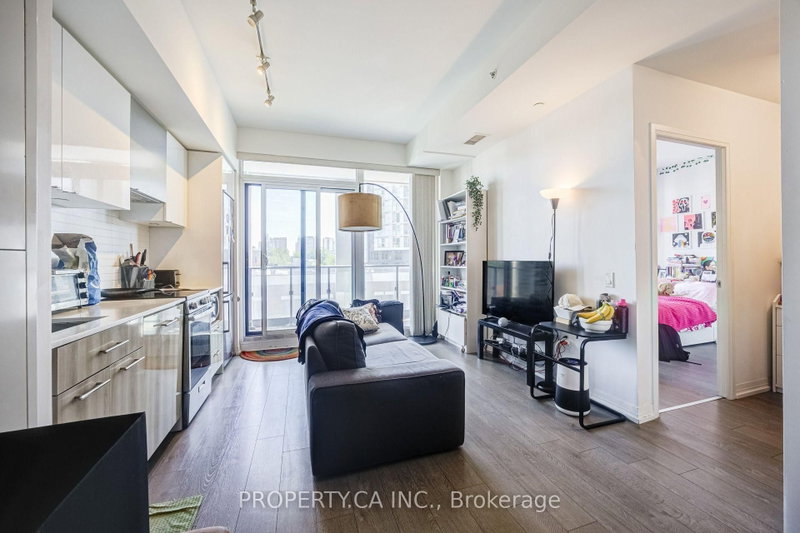
Luxury 2 Bedroom Plus large Den(can use as the 3rd bedroom) And 2 Bathroom Condo Suite At Peter and Adelaide has 840 Sq.Ft. + 63 Sq.Ft. Balcony. Expansive ceiling 9' heights on all floors in principal rooms, Very Spacious. Very Convenient Location in Downtown Toronto financial district and entertainment Areas. Close to University of Toronto, OCAD, TMU, George Brown College. Nearby TTC and Subway station. Close to cinemas, hospitals, supermarkets, community parks, large shopping malls and retail stores. Walk to Attractions Like CN Tower, Rogers Centre, Ripley's Aquarium and Scotiabank Arena. This Location's Walk Score is 100! In Addition with Lots of Amenities: Co-working & Recreational Room, Outdoor Lounge, Outdoor Fitness Studio, Yoga Studio, Fitness Centre, Infra-Red Sauna & Treatment Rooms, Demonstration Kitchen, Private Dining Room, Party Lounge, Terrace, Outdoor Communal Dining, Kids Zone & Arts & Crafts at 3rd floor. Rooftop Pool, Cabanas & Lounge Deck at 19th floor.
Listing Brokerage: Avion Realty Inc. - Disclaimer: The information contained in this listing has not been verified by Avion Realty Inc. and should be verified by the buyer.
Schedule a private showing of this property with an experienced member of our team.
Waterfront Communities C1 GUIDE
Want to know more about Waterfront Communities C1?
Check out our Neighbourhood Guide and learn more about the schools, parks and people in this neighbourhood.





 Share


 2+1
 2+1
 1