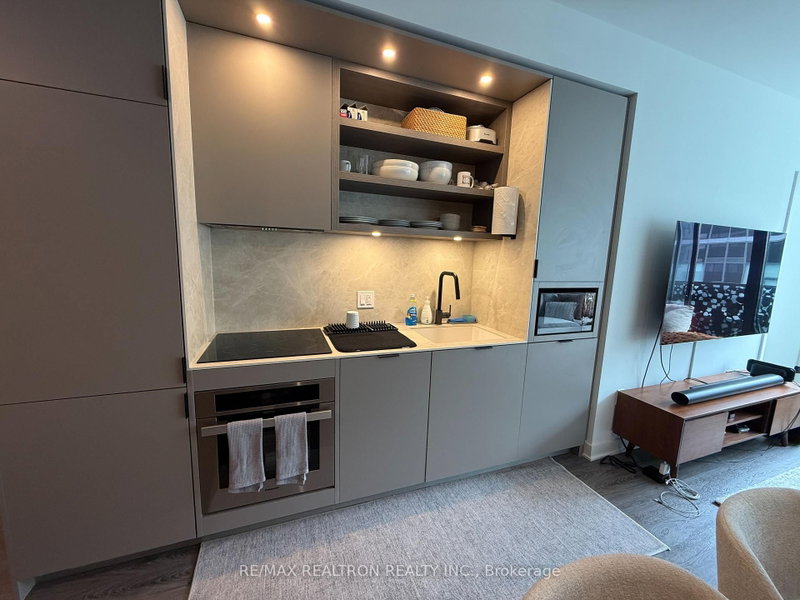
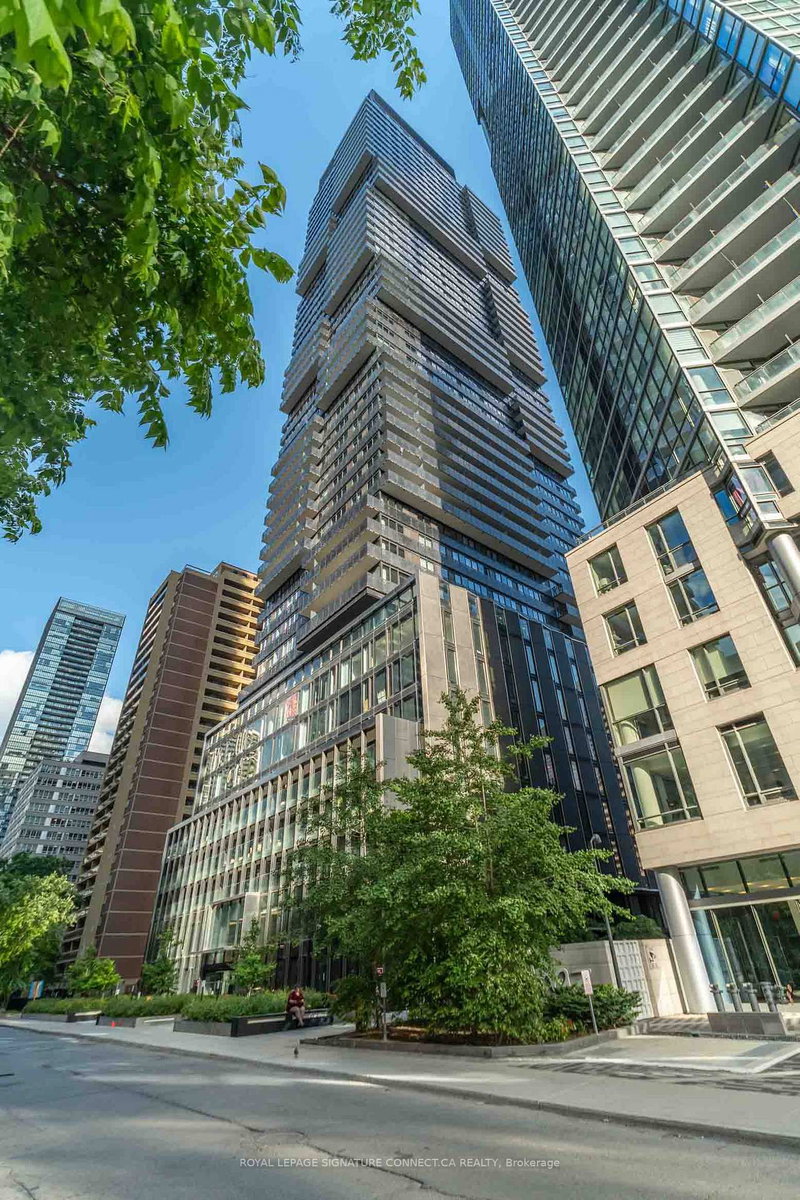
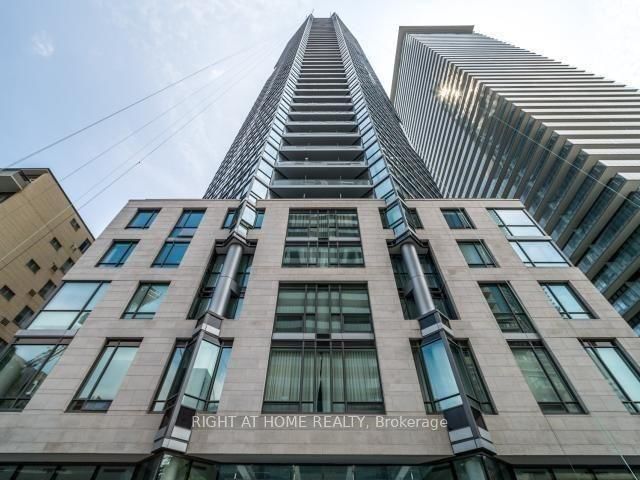
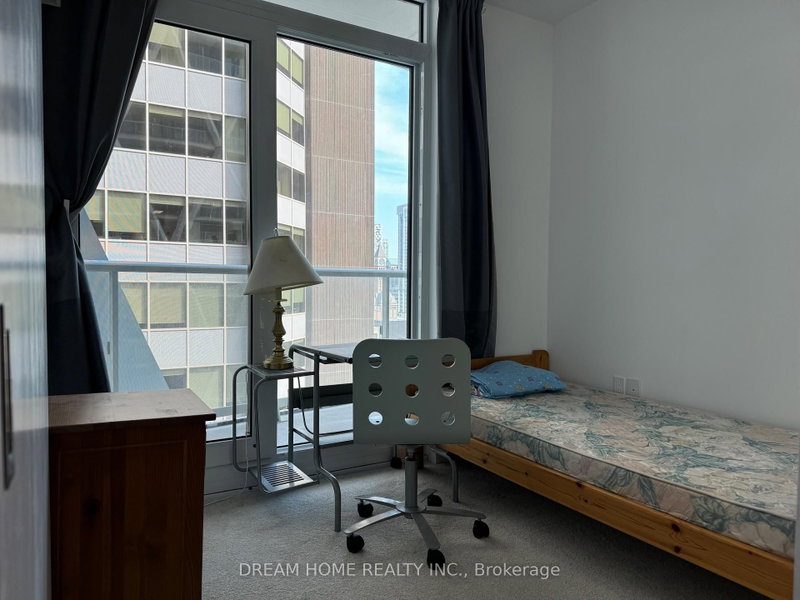
Stunning one plus den condo in Prestigious Yorkville at 55 Charles Residence. Steps to Yonge & Yorkville to enjoy the luxury shopping only minutes away. This well-designed suite with partly lakeview features 9' smooth finish ceilings, floor to ceiling windows, motorized blinds, wide plank laminate flooring. Modern and open concept, spacious layout and functional with beautiful chef' kitchen with high quality soft-close Italian cabinets, porcelain slab and backsplash. Upgraded to high end built-in appliances and innovative movable table. Primary bedroom with large windows, black out motorized blinds. The signature bathroom has two doors easy for use and features functional shelving and drawers, backlit mirror and soft-close drawers. Spa-inspired rain shower head with separate handheld extension, frameless glass shower. The den has window and sliding door, perfect for guests or an office. Amenities including a large fitness studio, co-work/party rooms, and a serene outdoor lounge with BBQs and fire pits. The top floor has C-Lounge.
Listing Brokerage: Sutton Group-Admiral Realty Inc. - Disclaimer: The information contained in this listing has not been verified by Sutton Group-Admiral Realty Inc. and should be verified by the buyer.
Schedule a private showing of this property with an experienced member of our team.
Church-Yonge Corridor GUIDE
Want to know more about Church-Yonge Corridor?
Check out our Neighbourhood Guide and learn more about the schools, parks and people in this neighbourhood.





 Share


 1+1
 1+1