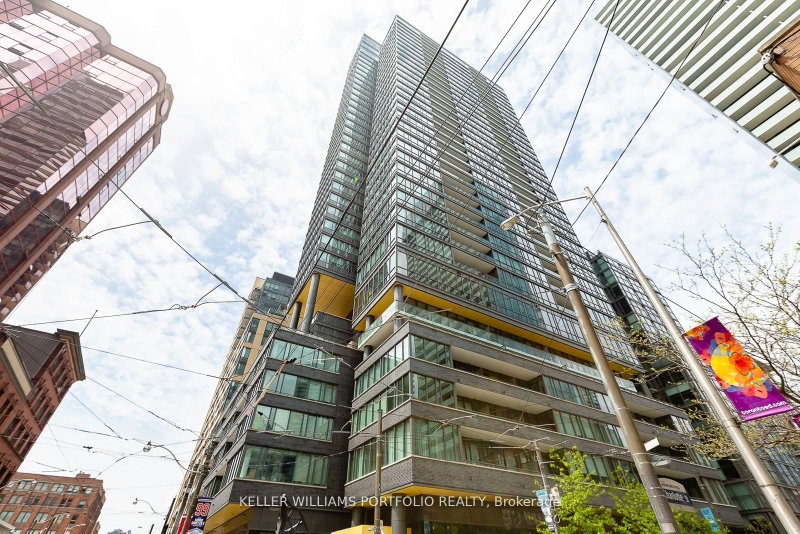
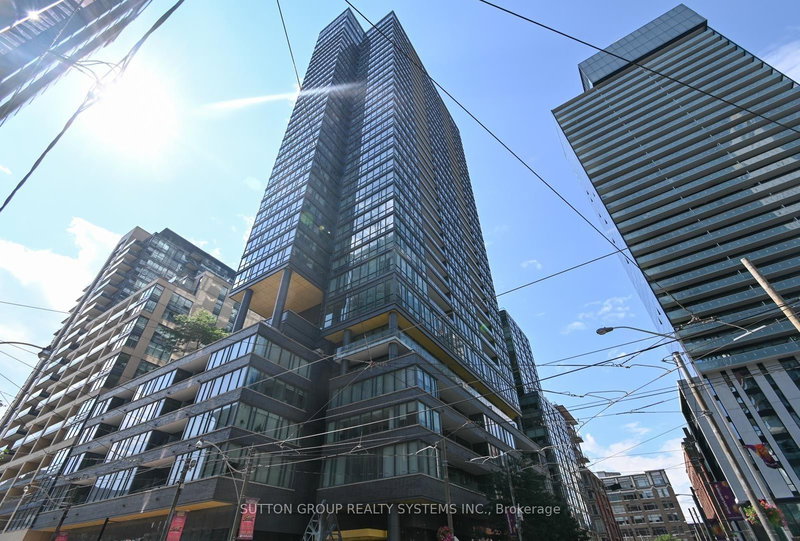
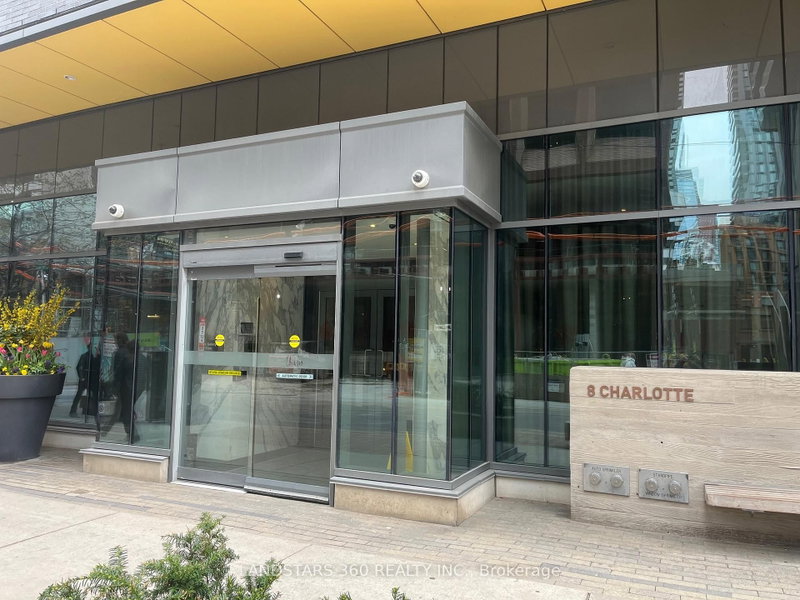
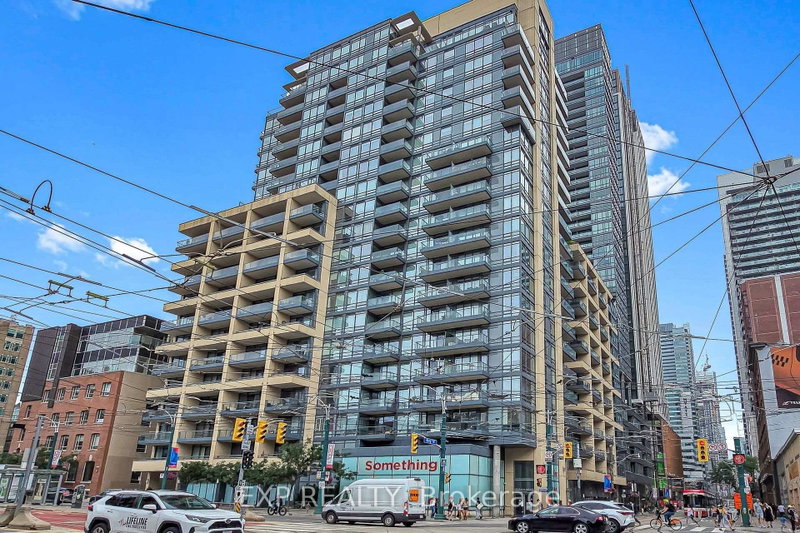
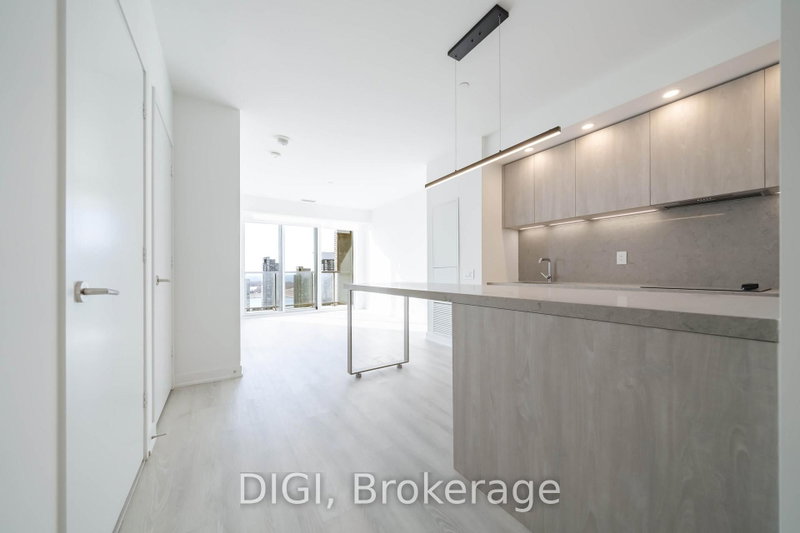
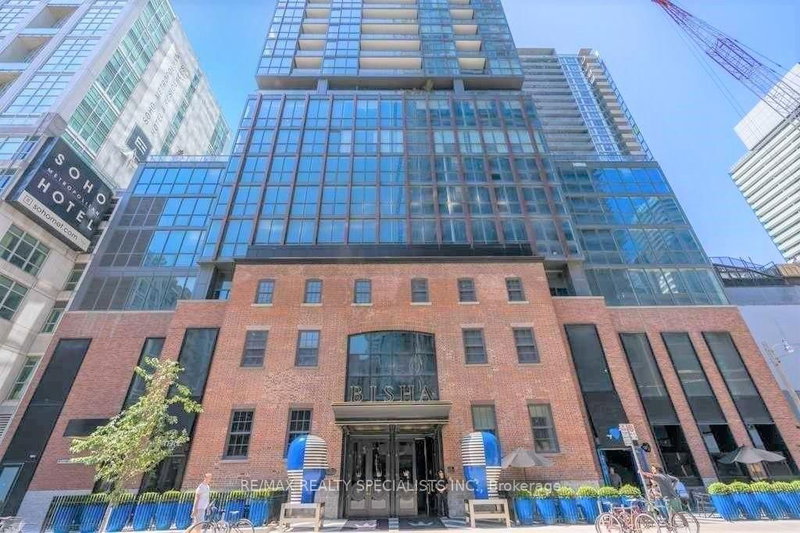
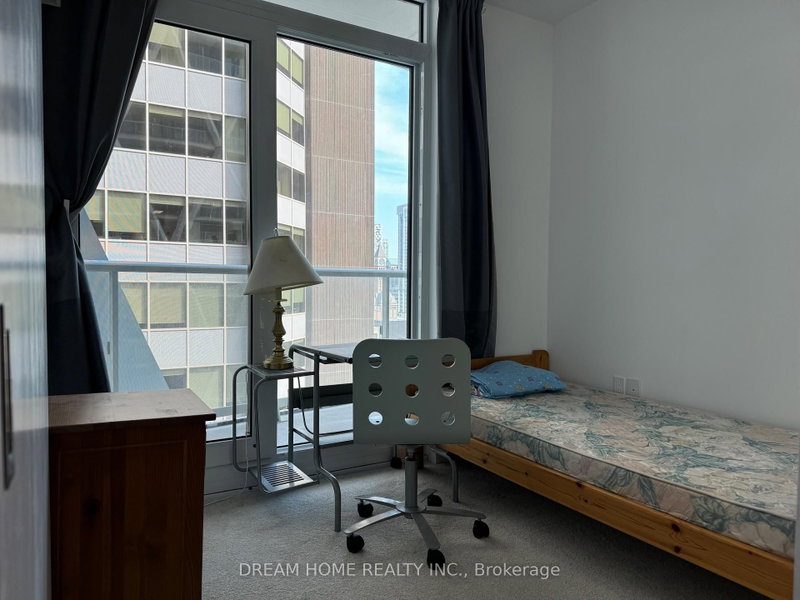
Bright & Spacious Luxury 1 Bedroom + Large Enclosed Den Suite In The Heart Of Toronto's Entertainment District! Approx. 753 Sq.Ft. Of Living Space Plus 56 Sq.Ft. Balcony. Spacious Den With Sliding Doors Can Be Used As A Separate Private Room, Ideal For A Home Office Or 2nd Bedroom. Features 2 Full Bathrooms, Wood Flooring Throughout, Floor-To-Ceiling Windows And Unobstructed Views From The 26th Floor. Modern Gourmet Kitchen With Central Island, Granite Countertops And High-End Appliances. Walk Out To Balcony And Enjoy The Beautiful City Views. Luxury Building With Resort-Style Amenities Including 24-Hour Concierge, Fully Equipped Gym, Outdoor Swimming Pool, Games Room, Party/Meeting Room And Visitor Parking. Steps To TTC, Restaurants, Bars, TIFF Bell Lightbox, Supermarkets, Banks, LCBO And All The Best Of Downtown Living!
Listing Brokerage: Homelife New World Realty Inc. - Disclaimer: The information contained in this listing has not been verified by Homelife New World Realty Inc. and should be verified by the buyer.
Schedule a private showing of this property with an experienced member of our team.
Waterfront Communities C1 GUIDE
Want to know more about Waterfront Communities C1?
Check out our Neighbourhood Guide and learn more about the schools, parks and people in this neighbourhood.





 Share


 1+1
 1+1
 1