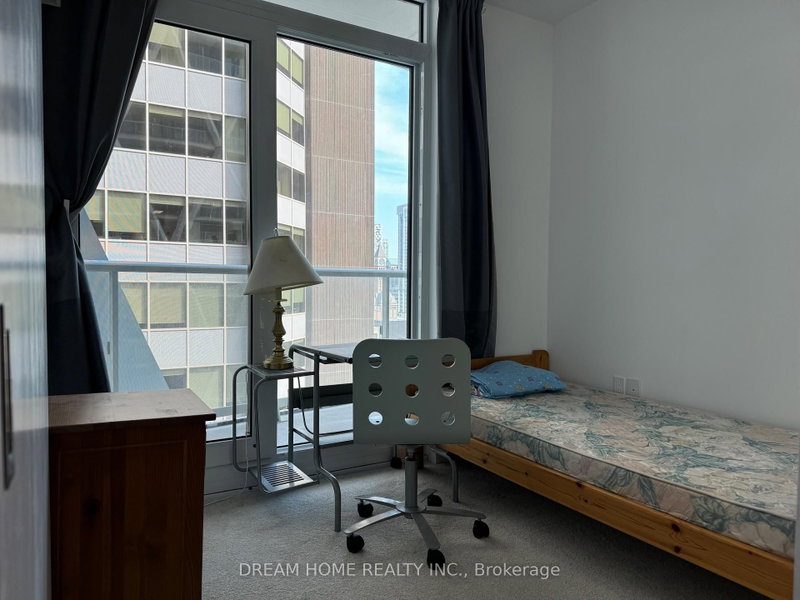
Picture this: You've just wrapped up a long day of meetings, networking, and conquering the corporate world. You grab your favourite takeout on the way home, kick off your shoes, pour yourself a drink, and settle in for a movie as the evening sun paints your condo in a warm golden glow. Sounds pretty good, doesn't it?Welcome to 410-33 Lombard, where your downtown Toronto lifestyle gets a serious upgrade. Located in the award-winning Spire condominium, this is city living with a little extra sparkle. Just steps from the Financial District, St. Lawrence Market, the PATH system, and the subway, you're perfectly positioned to work hard, play harder, and occasionally pretend you're going to bed early.Whether you're grabbing a coffee before your morning commute, enjoying dinner along the waterfront, or exploring everything downtown has to offer, it's all practically at your doorstep.And because life doesn't always fit into a neat 12-month box, we're open to flexible tenancy arrangements!Your next chapter deserves a great address. Come see why this one might just be the perfect fit.
Listing Brokerage: Kaps Realty Group Inc. - Disclaimer: The information contained in this listing has not been verified by Kaps Realty Group Inc. and should be verified by the buyer.





 Share


 1
 1