By

CALL
TOUR PROPERTY
×

601-133 Hazelton Avenue in Toronto for lease

Asking price
$7,500
MLS #:
C14136710
Type:
Condo Apt, Apartment
Approx. SQFT:
1200-1399
2+1 2+1
1
PROPERTY HISTORY
SIGN IN REQUIRED
List Date List Price Last Status Sold Date Sold Price Days On Market
0000-00-00 $00000 Lsd Nov 24, 2025 $6,700
0000-00-00 $00000 Lsd Dec 19, 2021 $6,500
0000-00-00 $00000 Ter N/A N/A N/A
0000-00-00 $00000 Lsd Oct 02, 2020 $6,500
0000-00-00 $00000 Lsd Apr 02, 2015 $5,600
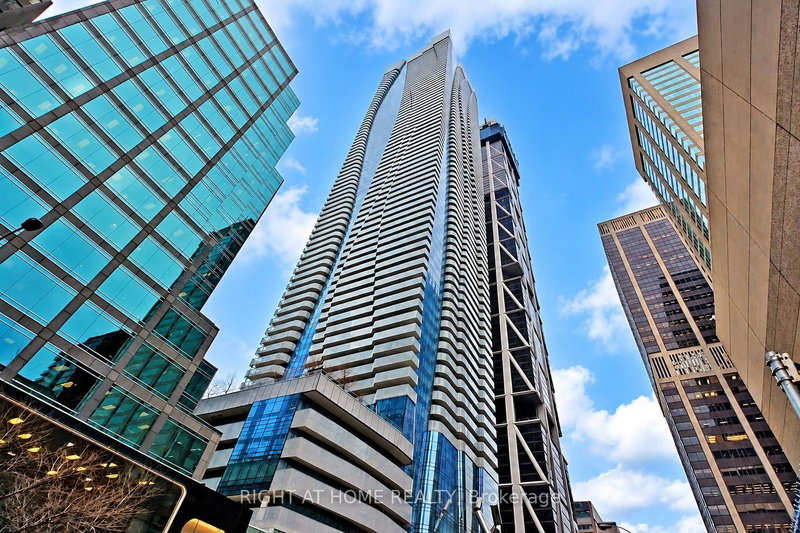
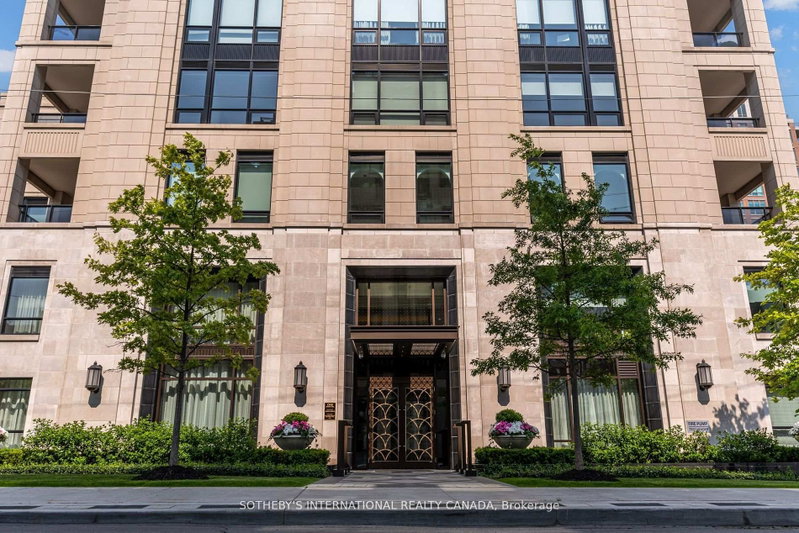
A rare offering at iconic 133 Hazelton Avenue in the prestigious Yorkville neighbourhood. This 1,385 sf, 2 bed + den, 2 bath corner suite evokes the serenity of New Yorks Central Park with rare north views over treetops and historic brownstones. Boutique 9-storey building with 38 units. Featuring elegance & timeless design with 10 ft coffered ceilings, panelled walls, hardwood floors throughout and expansive windows that flood the home with natural light. The gourmet kitchen showcases custom cabinetry, a marble island with breakfast bar, and Miele appliances. The primary retreat offers a spa-inspired ensuite with heated marble floors and plenty of closet space. Exuding style and comfort, this residence is ideal for those seeking a refined Yorkville lifestyle with designer boutiques, world-class dining & art galleries. Amenities include 24 hr full service concierge, valet service, gym, party room, lounge, screening room & guest suite. Steps to world-class shopping, dining & galleries. Includes 1 parking & locker.

WHAT'S YOUR HOME WORTH?

Click here to get an instant estimate and track its value over time.

  • Date Listed: Sunday, November 01, 2026
  • Listing Brokerage: Sotheby'S International Realty Canada - Disclaimer: The information contained in this listing has not been verified by Sotheby'S International Realty Canada and should be verified by the buyer.

  • City: Toronto

    More 2 bedrooms condos for lease in Toronto

  • Neighbourhood: Annex
  • Major Intersection: Hazelton Ave & Davenport Rd
  • Full Address: 601-133 Hazelton Avenue, Toronto, M5R 0A6, Canada, ON, Canada
  • Kitchen: Centre Island, Breakfast Bar, Window Flr to Ceil
  • Living Room: Open Concept, B/I Shelves, Window Flr to Ceil
  • Amenities:Concierge,Guest Suites,Gym,Media Room,Party/Meeting Room,Visitor Parking
  • Taxes: $0.00 (null)
Dining19 x 14 ft266 sq ft
Kitchen15 x 14 ft210 sq ft
Foyer10 x 6 ft60 sq ft
Living19 x 16 ft304 sq ft
Primary13 x 12 ft156 sq ft
2nd Br11 x 11 ft121 sq ft
Den13 x 8 ft104 sq ft

Recently leased comparables in Annex

Similar condos for lease

WHAT'S YOUR HOME WORTH?

Click here to get an instant estimate and track its value over time.