List Date
List Price
Last Status
Sold Date
Sold Price
Days On Market
0000-00-00
$00000
Sld
Jun 26, 2019
$3,020,000
0000-00-00
$00000
Exp
N/A
N/A N/A
0000-00-00
$00000
Ter
N/A
N/A N/A
0000-00-00
$00000
Exp
N/A
N/A N/A
0000-00-00
$00000
Exp
N/A
N/A N/A
0000-00-00
$00000
Ter
N/A
N/A N/A
0000-00-00
$00000
Sld
Nov 09, 2015
$1,385,000
0000-00-00
$00000
Ter
N/A
N/A N/A
0000-00-00
$00000
Exp
N/A
N/A N/A
0000-00-00
$00000
Lsd
Oct 20, 2014
$2,600
0000-00-00
$00000
Sld
May 26, 2014
$1,150,000
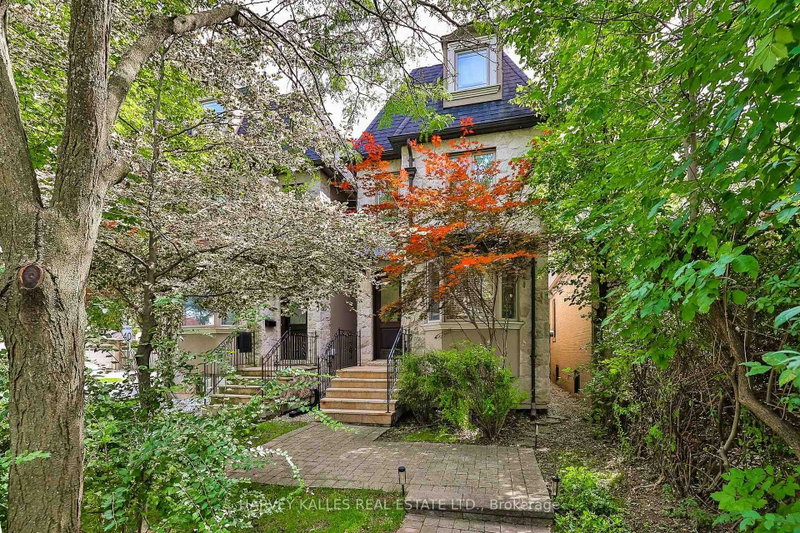
The Perfect Custom Luxury Dream Home In Prestigious Bedford Park * 4+1 Bed & 6 Bath * 40ft x 130ft Premium Lot * 7 Yrs New * Timeless Limestone Facade, Grand Pillars & Interlock Driveway * 9ft Custom Solid Wood Entry Door w/ Sidelights & Garage Door * Over 4,700 Sqft of Luxury Living * Soaring Ceilings: 10ft Main, 9ft 2nd & 11ft Basement * Sunny Open Living & Dining w/ Floor-to-Ceiling Polished Calacatta Slab Wall & Linear Gas Fireplace * Tray Ceilings, Recessed Pot Lights, Built-In Speakers & Large Windows * Gourmet Custom Chef's Kitchen w/ Custom Two-Tone Cabinetry, Wolf & Miele Built-In Appliances, 42" Panelled Sub-Zero Fridge, Full-Height Caesarstone Counters & Backsplash, 8' Waterfall Island w/ Seating, Extended Pantry w/ Sink, Office Nook & Valance Lighting * Breakfast Area w/ Bay Windows & Illuminated Tray Ceiling * Family Room w/ Built-Ins, Glass Display, Custom Wood-Panelled Ceiling Canopy & 9ft French Drs Walk-Out To Sundeck * Private Main Office w/ Solid Wood French Drs, Built-Ins & Wood-Panelled Tray Ceiling * Hardwood Floors, Frameless Glass Railings & Multiple Skylights * Luxurious Primary Retreat w/ Floor-to-Ceiling Marble Gas Fireplace Wall, Built-Ins & Oversized Walk-In Closet w/ Organizers * Spa Ensuite w/ Large-Format Marble Tile, Dbl Vanity, Freestanding Soaker Tub & Glass Shower w/ Bench & Rainfall Head * Spacious Secondary Bedrooms All w/ Walk-In Closets & Private Ensuites * 2nd-Floor Laundry * Finished Walk-Out Basement w/ Heated Floors, Rec Room, Tray Ceiling, Built-In Speakers, Media Unit & Wet Bar w/ Caesarstone Counters, Dishwasher & Wine Fridge * Bright Bedroom Suite w/ Closet Organizers & 4-Pc Bath * Fully Fenced & Gated Pool-Sized Yard * Steps to Top Tier Private Academies: Top All-Girls (Havergal, BSS, TBY), Premier All-Boys (UCC, Crescent, SMCS) & TFS *Coveted Public Schools: JRR, Glenview & Lawrence Park C.I.* Mins Away To Cricket Club, Parks, Transit, Yorkdale, 401 & Avenue Rd Boutiques/Dinings * The Ultimate In Prestige & Luxury.
Date Listed: Thursday, October 29, 2026 Listing Brokerage: Homelife Eagle Realty Inc. - Disclaimer: The information contained in this listing has not been verified by Homelife Eagle Realty Inc. and should be verified by the buyer. City: Toronto
More 4 bedrooms homes for sale in Toronto
Neighbourhood: Bedford Park-Nortown Major Intersection: Avenue Rd & Wilson Ave Full Address: 114 Haddington Avenue, Toronto, M5M 2P5, Canada, ON, Canada Living Room: Combined W/Dining, Open Concept, Coffered Ceiling Family Room: B/I Shelves, W/O To Deck, Combined W/Kitchen Kitchen: hardwood floor, Modern Kitchen, B/I Appliances Amenities: Taxes: $17,042.00 (2025)
Foyer 13 x 10 ft 130 sq ft
Dining 33 x 17 ft 561 sq ft
Living 33 x 17 ft 561 sq ft
Family 28 x 22 ft 616 sq ft
Kitchen 28 x 22 ft 616 sq ft
Breakfast 28 x 22 ft 616 sq ft
Office 12 x 11 ft 132 sq ft
Primary 17 x 19 ft 323 sq ft
2nd Br 13 x 10 ft 130 sq ft
3rd Br 12 x 15 ft 180 sq ft
4th Br 18 x 12 ft 216 sq ft
Rec 13 x 11 ft 143 sq ft
5th Br 13 x 11 ft 143 sq ft
Recently sold comparables in Bedford Park-Nortown
Sold 76 days ago.
291 Brooke Avenue
Bedford Park-Nortown, Toronto #C13684132
4+1 BED6 BATH
$3,850,000
Sold 80 days ago.
326 Lytton Boulevard
Lawrence Park South, Toronto #C13414082
4+2 BED7 BATH
$3,960,000
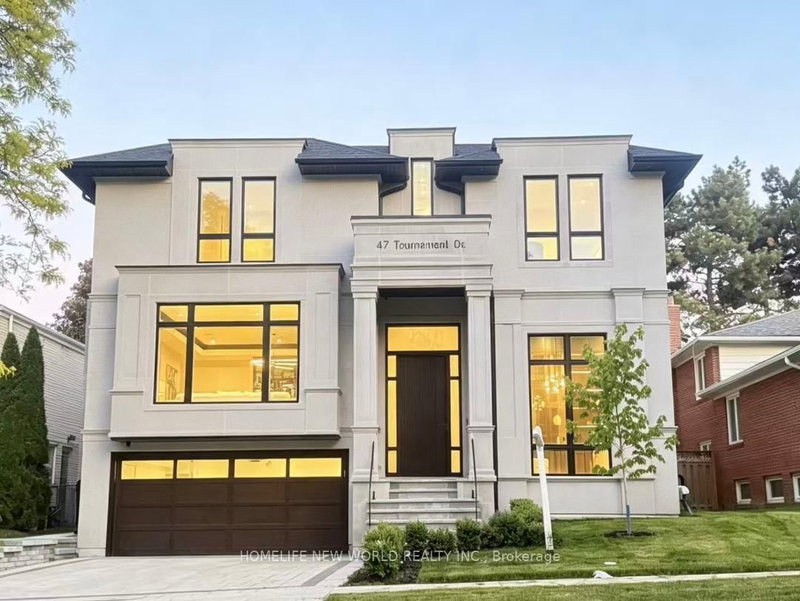
Sold 49 days ago.
47 Tournament Drive
St. Andrew-Windfields, Toronto #C13775994
4+1 BED7 BATH
$4,118,000
Sold 12 days ago.
223 Hillhurst Boulevard
Bedford Park-Nortown, Toronto #C14085856
4+1 BED6 BATH
$4,250,000
Sold 39 days ago.
210 St Leonards Avenue
Bridle Path-Sunnybrook-York Mills, Toronto #C13535212
4+1 BED5 BATH
$4,000,000
Sold 38 days ago.
11 Forest Ridge Drive
Forest Hill North, Toronto #C13795958
4+1 BED5 BATH
$4,600,018
Sold 47 days ago.
287 Hillcrest Avenue
Willowdale East, Toronto #C13470484
4+2 BED7 BATH
$4,200,000
Sold 83 days ago.
200 Glenayr Road
Forest Hill South, Toronto #C13092708
4+1 BED5 BATH
$4,525,000
Sold 68 days ago.
167 Church Avenue
Willowdale East, Toronto #C13145940
4+1 BED5 BATH
$3,800,688
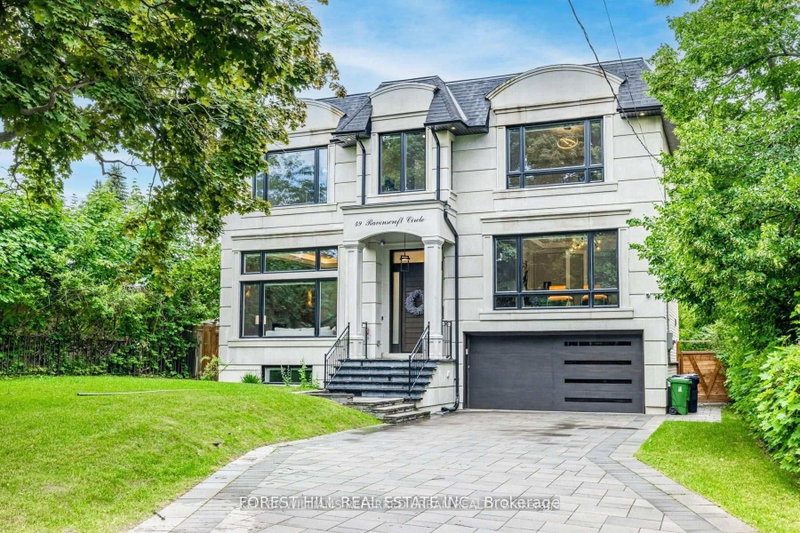
Sold 73 days ago.
49 Ravenscroft Circle
Bayview Village, Toronto #C13155696
4+1 BED7 BATH
$4,350,000
Listed 119 days ago.
38 Southbourne Avenue
Lansing-Westgate, Toronto #C13527148
4+1 BED3 BATH
$1,338,000
Estimate (Jul 06) $1,361,096
Listed 82 days ago.
80 Bideford Avenue
Lansing-Westgate, Toronto #C13668790
4+1 BED7 BATH
$1,595,000
Estimate (Aug 12) $1,654,287
Listed 87 days ago.
17 Gwendolen Avenue
Lansing-Westgate, Toronto #C13654890
Estimate (Aug 08) $1,635,161
Listed 11 days ago.
27 Armour Boulevard
Bedford Park-Nortown, Toronto #C14106548
4+1 BED2 BATH
$1,619,000
Estimate (Oct 22) $1,633,874
Listed 5 days ago.
67 Burncrest Drive
Bedford Park-Nortown, Toronto #C14124150
4+3 BED4 BATH
$1,835,000
Estimate (Oct 28) $1,785,588
Listed 151 days ago.
107 Otter Crescent
Bedford Park-Nortown, Toronto #C13238888
4+1 BED4 BATH
$1,998,000
Estimate (Jun 04) $2,036,122
Listed 48 days ago.
48 Almont Road
Clanton Park, Toronto #C13784756
4+2 BED5 BATH
$1,999,900
Estimate (Sep 15) $2,003,905
Listed 49 days ago.
599 Woburn Avenue
Bedford Park-Nortown, Toronto #C13779050
4+1 BED5 BATH
$2,195,000
Estimate (Sep 14) $2,132,005
Listed 4 days ago.
145B Bannockburn Avenue
Bedford Park-Nortown, Toronto #C14127150
Estimate (Oct 29) $2,107,960
Listed 89 days ago.
11 Barclay Road
Clanton Park, Toronto #C13644020
4+1 BED5 BATH
$2,199,900
Estimate (Aug 06) $2,365,656





 Share

 4+1
 4+1
 2
 40 x 130 ft lot