By

CALL
TOUR PROPERTY
×

123 Rochester Avenue in Toronto for sale

Asking price
$8,995,000
Estimate (Oct 29)
$5,674,339
MLS #:
C14128682
Type:
Detached, 2-Storey
Approx. SQFT:
3500-5000
Basement:
Finished
5+1 5+1
2 50 x 150 ft lot
PROPERTY HISTORY
SIGN IN REQUIRED
List Date List Price Last Status Sold Date Sold Price Days On Market
0000-00-00 $00000 Exp N/A N/A N/A
0000-00-00 $00000 Ter N/A N/A N/A
0000-00-00 $00000 Exp N/A N/A N/A
0000-00-00 $00000 Sus N/A N/A N/A
0000-00-00 $00000 Lsd Aug 14, 2020 $6,000
0000-00-00 $00000 Sld Mar 17, 2020 $3,330,000
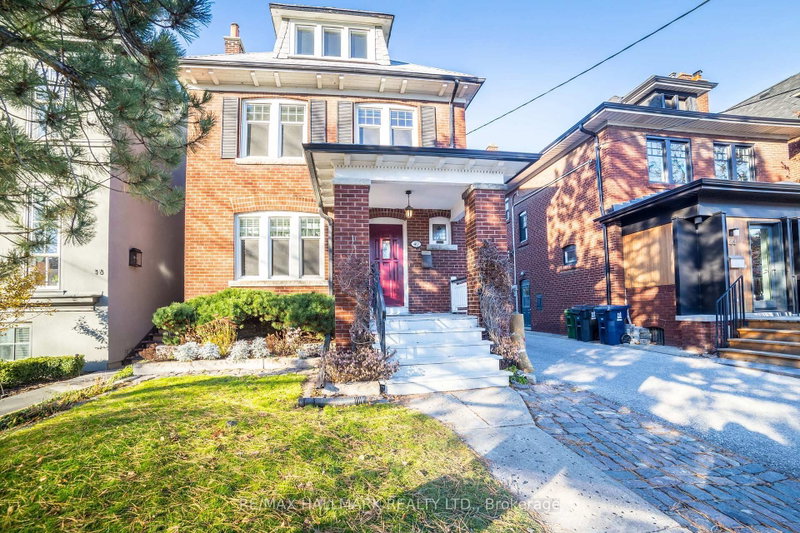
A striking contemporary façade of limestone and brick establishes an impressive first impression, complemented by a private at-grade driveway, built-in garage and comprehensive snow-melt system servicing all walkways and the patio. Inside, refined transitional interiors are enhanced by soaring 10-foot ceilings on the main level, creating an atmosphere of understated elegance. The formal living and dining rooms offer sophisticated entertaining spaces, flowing seamlessly into an extraordinary rear great room anchored by a beautifully appointed eat-in kitchen and separate butler's pantry. A dramatic 17-foot wall of glass connects the family room to the landscaped grounds beyond, creating a seamless transition between indoor and outdoor living. Two dedicated main-floor offices provide exceptional flexibility for today's work-from-home lifestyle. The upper level accommodates 5 generously proportioned bedrooms, including an exceptional primary retreat designed as a private sanctuary. The fully finished lower level extends the home's living and leisure spaces, featuring radiant in-floor heating, media room and a well-appointed fitness area with sauna. Added convenience includes a spacious mudroom and direct access to the heated garage. Outdoors, the beautifully landscaped grounds reveal a private, resort-inspired oasis. A spectacular swimming pool and hot tub are complemented by an outdoor cabana with washroom and change room, while an expansive stone patio provides an elegant setting for entertaining, relaxing and enjoying the outdoors throughout the seasons. A remarkable family residence where architectural presence, thoughtful design and exceptional lifestyle amenities come together seamlessly. No expense spared in the quality and constriction of this immaculate residence, gently lived in, builders own home and to be turned over like new.

WHAT'S YOUR HOME WORTH?

Click here to get an instant estimate and track its value over time.

  • Date Listed: Thursday, October 29, 2026
  • Listing Brokerage: Re/Max Hallmark Joy Verde Group Realty - Disclaimer: The information contained in this listing has not been verified by Re/Max Hallmark Joy Verde Group Realty and should be verified by the buyer.
  • Virtual Tour: View Virtual Tour for 123 Rochester Avenue
  • City: Toronto

    More 5 bedrooms homes for sale in Toronto

  • Neighbourhood: Bridle Path-Sunnybrook-York Mills
  • Major Intersection: Lawrence/Mildenhall
  • Full Address: 123 Rochester Avenue, Toronto, M4N 1N9, Canada, ON, Canada
  • Living Room: Fireplace, hardwood floor, Coffered Ceiling
  • Kitchen: Quartz Counter, Eat-In Kitchen, Pantry
  • Family Room: Walk-Out, Fireplace, Open Concept
  • Amenities:
  • Taxes: $35,299.00 (2026)
Living15 x 15 ft225 sq ft
Dining16 x 14 ft224 sq ft
Kitchen25 x 16 ft400 sq ft
Family24 x 19 ft456 sq ft
Office15 x 15 ft225 sq ft
Study13 x 12 ft156 sq ft
Primary19 x 15 ft285 sq ft
2nd Br15 x 10 ft150 sq ft
3rd Br18 x 15 ft270 sq ft
4th Br16 x 14 ft224 sq ft
5th Br12 x 10 ft120 sq ft
Rec23 x 15 ft345 sq ft

Similar homes for sale

WHAT'S YOUR HOME WORTH?

Click here to get an instant estimate and track its value over time.