MLS #: Type: Approx. SQFT: Basement:
List Date
List Price
Last Status
Sold Date
Sold Price
Days On Market
0000-00-00
$00000
Exp
N/A
N/A N/A
0000-00-00
$00000
Exp
N/A
N/A N/A
0000-00-00
$00000
Lsd
May 16, 2017
$2,000
0000-00-00
$00000
Lsd
Aug 28, 2016
$1,150
0000-00-00
$00000
Exp
N/A
N/A N/A
0000-00-00
$00000
Sld
May 29, 2009
$367,500
0000-00-00
$00000
Sld
Sep 15, 2008
$344,000
0000-00-00
$00000
Ter
N/A
N/A N/A
0000-00-00
$00000
Sld
Sep 10, 2006
$295,000
0000-00-00
$00000
Exp
N/A
N/A N/A
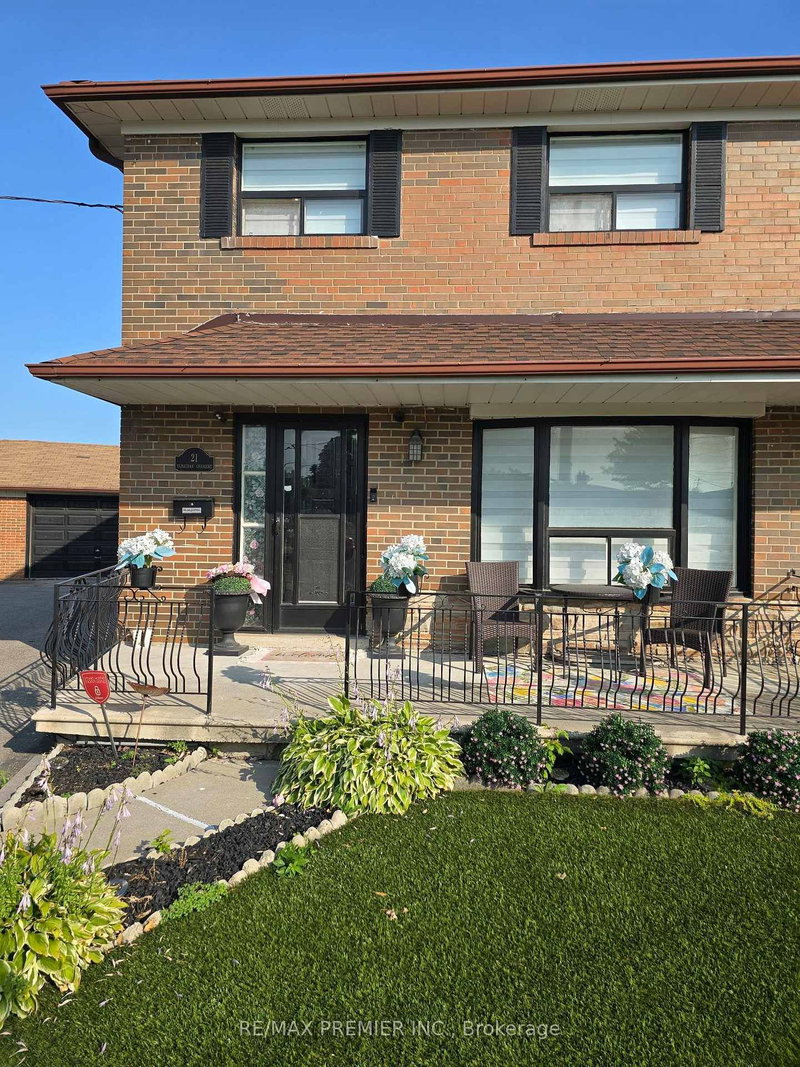
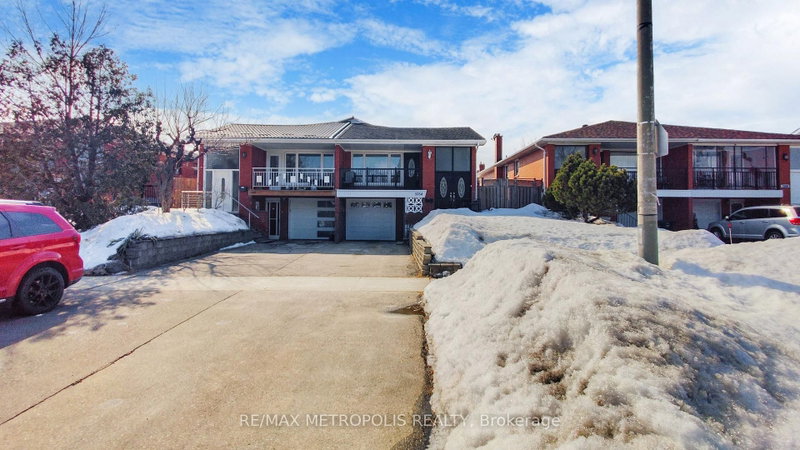
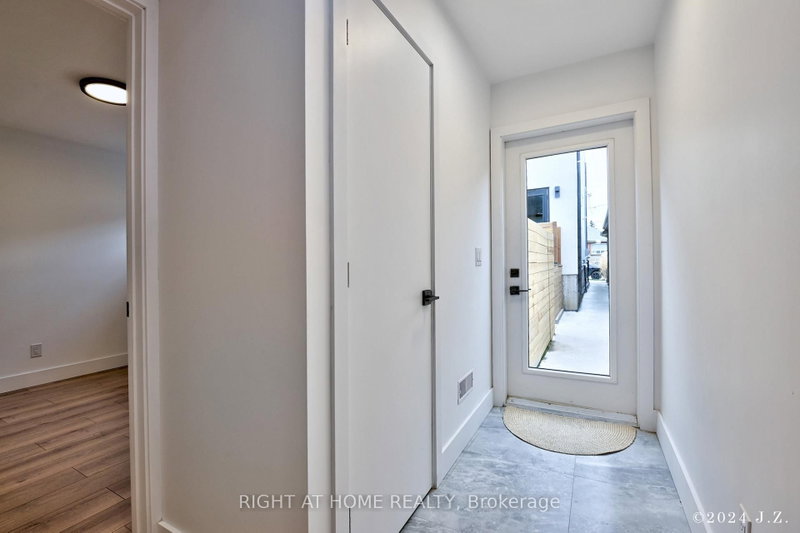
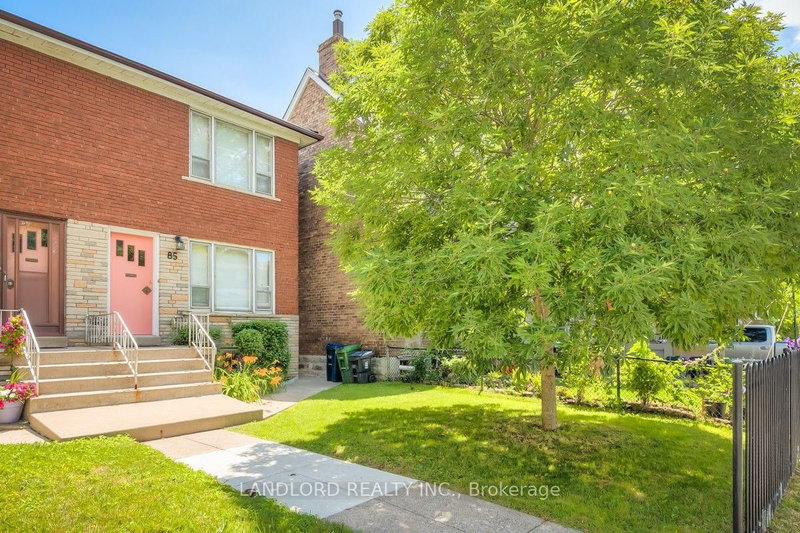
Enjoy city living in well-located, charming 3-Bedroom Semi in Oakwood Village, offering 3 bedrooms, 2 bathrooms, and parking for 2 vehicles. The main and second levels feature a newer kitchen and open-concept kitchen/living area, creating a welcoming space for everyday living and entertaining. The home offers a practical layout with generous living space and the flexibility to make it your own. Situated on a lovely residential street in sought-after Oakwood Village, just steps from Dufferin Street and St. Clair Avenue, with easy access to TTC, local shops, restaurants, grocery stores, parks, and everyday amenities. An excellent opportunity to enjoy comfortable living in a vibrant, established Toronto neighbourhood!
Date Listed: Tuesday, October 27, 2026 Listing Brokerage: Exp Realty - Disclaimer: The information contained in this listing has not been verified by Exp Realty and should be verified by the buyer. City: Toronto
More 3 bedrooms homes for lease in Toronto
Neighbourhood: Oakwood Village Major Intersection: Westmount Ave & Rogers Rd Full Address: 346 Westmount Avenue, Toronto, M6E 3N2, Canada, ON, Canada Kitchen: Laminate, W/O To Yard Amenities: Taxes: $0.00 (null)
Den 11 x 11 ft 121 sq ft
Great Rm 23 x 11 ft 253 sq ft
Kitchen 23 x 11 ft 253 sq ft
Bathroom 8 x 6 ft 48 sq ft
Primary 16 x 11 ft 176 sq ft
2nd Br 11 x 10 ft 110 sq ft
3rd Br 9 x 6 ft 54 sq ft
Bathroom 7 x 5 ft 35 sq ft
Recently leased comparables in Oakwood Village
Leased 29 days ago.
Upper-150 Osler Street
Weston-Pellam Park, Toronto #W13795646
Leased 20 days ago.
Unit 1-49 Gotham Court
Brookhaven-Amesbury, Toronto #W13853478
Leased 67 days ago.
50 Dolores Road
Glenfield-Jane Heights, Toronto #W13628850
Leased 7 days ago.
32 Frankdale Avenue
Danforth Village-East York, Toronto #E13880088
Leased 82 days ago.
34 Wyndcliff Crescent
Victoria Village, Toronto #C13082024
Leased 75 days ago.
Main-21 Elnathan Crescent
Humber Summit, Toronto #W13618814
Leased 22 days ago.
Upper-3254 Fieldgate Drive
Applewood, Mississauga #W13762896
Leased 56 days ago.
212 Maple Sugar Lane
Patterson, Vaughan #N13671856
Leased 17 days ago.
5 Cottonwood Court
Markham Village, Markham #N13817156
Leased 68 days ago.
43 Bushmills Square
Agincourt North, Toronto #E13694172
Listed 95 days ago.
CoachHs-50A Lanark Avenue
Oakwood Village, Toronto #C13603174
Listed 13 days ago.
Main + Basement-1333 Dupont Street
Dovercourt-Wallace Emerson-Junction, Toronto #W14032738
Listed 13 days ago.
Unit A-859 Gladstone Avenue
Dovercourt-Wallace Emerson-Junction, Toronto #W14030072
Listed 14 days ago.
6 Greyton Crescent
Oakwood Village, Toronto #C14027920
Listed 81 days ago.
43 Bowie Avenue
Briar Hill-Belgravia, Toronto #W13650952
Listed 35 days ago.
633 Glenholme Avenue
Oakwood Village, Toronto #C13818786
Listed 20 days ago.
85 Greenlaw Avenue
Corso Italia-Davenport, Toronto #W13873646
Listed 41 days ago.
60 Gillespie Avenue
Weston-Pellam Park, Toronto #W13792678
Listed 6 days ago.
474 Old Weston Road
Weston-Pellam Park, Toronto #W14104560
Listed 137 days ago.
16 Habibi Lane
Corso Italia-Davenport, Toronto #W13436090





 Share


 3
 3
 18.5 x 115 ft lot