By

Sign In
Sign In to view listing's details
×

2006-185 Roehampton Avenue in Toronto has been leased

MLS #:
C14115236
Type:
Condo Apt, Apartment
Approx. SQFT:
500-599
1+1 1+1
PROPERTY HISTORY
List Date List Price Last Status Sold Date Sold Price Days On Market
0000-00-00 $00000 Lsd Aug 01, 2023 $2,500
0000-00-00 $00000 Lsd Apr 20, 2018 $2,050
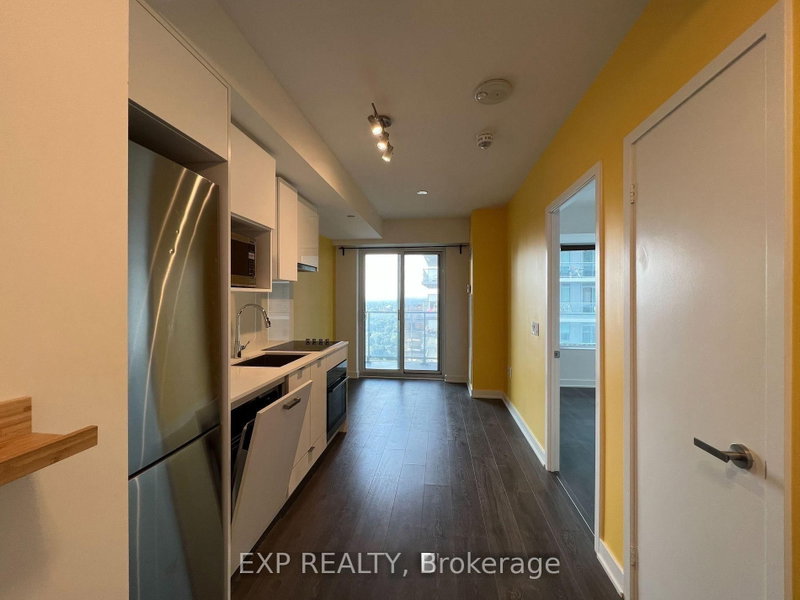
Fantastic Location W/Walk Score 96/100! Modern and Chic Building In Very Vibrant And Attractive Neighborhood! One Bedroom + Den W/9 Foot Ceilings. This Unit Is Meticulously Maintained And Boasts Spectacular Views From Massive 143 Sf Balcony. Light Neutral Engineered Wood Flooring Throughout, Modern Kitchen, Floor To Ceiling Glass & Functional Separate Den Space. Incredible Amenities Include 7th Floor Rooftop Pool, Gym, Sauna, Party Rm, Etc. Steps To TTC, Subway, LRT, Restaurants, Shops & Schools. Tenants Pay Own Utilities & Tenant Insurance. No Pets & Smoker! Don't Miss It! You Won't Be Disappointed!

WHAT'S YOUR HOME WORTH?

Click here to get an instant estimate and track its value over time.

  • Date Listed: Sunday, October 25, 2026
  • Listing Brokerage: Real One Realty Inc. - Disclaimer: The information contained in this listing has not been verified by Real One Realty Inc. and should be verified by the buyer.

  • City: Toronto

    More 1 bedroom condos for lease in Toronto

  • Neighbourhood: Mount Pleasant West
  • Major Intersection: Yonge & Eglinton
  • Full Address: 2006-185 Roehampton Avenue, Toronto, M4P 0C6, Canada, ON, Canada
  • Kitchen: Wood Floor, Quartz Counter, B/I Appliances
  • Living Room: Wood Floor, W/O To Balcony, Large Window
  • Amenities:Concierge,Games Room,Gym,Outdoor Pool,Recreation Room,Rooftop Deck/Garden
  • Taxes: $0.00 (null)
Foyer10 x 5 ft50 sq ft
Kitchen10 x 6 ft60 sq ft
Living13 x 12 ft156 sq ft
Dining13 x 12 ft156 sq ft
Br11 x 9 ft99 sq ft
Den7 x 6 ft42 sq ft
Bathroom10 x 5 ft50 sq ft

Similar condos for lease