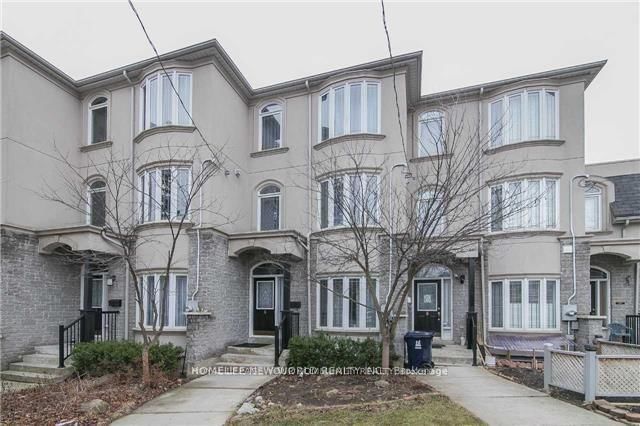
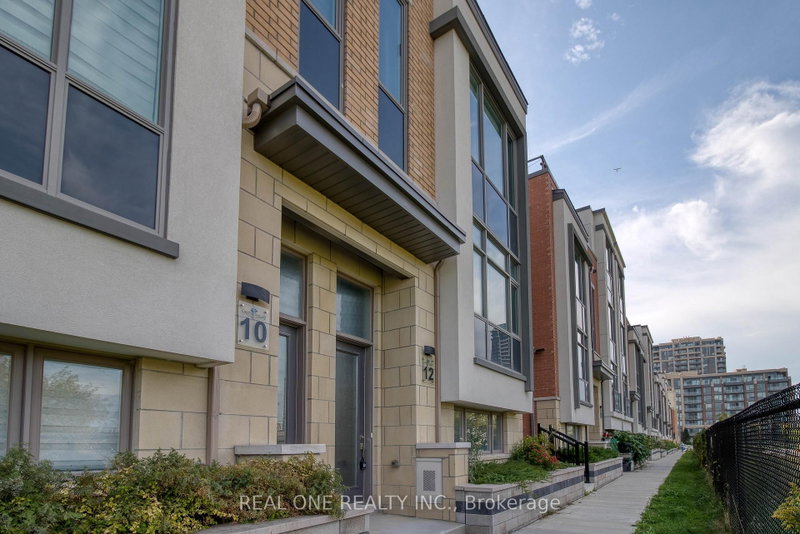
4+1 Bedroom, 4 Bathroom Brand-New Townhouse for Lease at $4,800. A rare opportunity to live in a spacious, modern townhouse in the prestigious New Lawrence Heights community. Offering approximately 2,641 sq. ft. of total living space, including 636 sq. ft. of finished basement area, this bright and functional home features 4 bedrooms plus a den and 4 bathrooms-ideal for families, professionals, or students. The owner spent $$$ on updates: The open-concept kitchen is thoughtfully designed with quartz countertops, stainless steel appliances, and a stylish breakfast bar. The primary bedroom includes a private 4-piece ensuite, creating a comfortable retreat. The home faces a park and offers a private backyard for quiet outdoor enjoyment.Unbeatable location: 9-minute walk to Yorkdale Subway Station 11-minute walk to Yorkdale Shopping Centre Easy access to Hwy 401 and Allen Rd Approx. 25 minutes to York University and 32 minutes to University of Toronto by subway.
Listing Brokerage: Royal Elite Jerry Wen Realty Inc. - Disclaimer: The information contained in this listing has not been verified by Royal Elite Jerry Wen Realty Inc. and should be verified by the buyer.
Schedule a private showing of this property with an experienced member of our team.
Englemount-Lawrence GUIDE
Want to know more about Englemount-Lawrence?
Check out our Neighbourhood Guide and learn more about the schools, parks and people in this neighbourhood.





 Share


 4+1
 4+1
 2
 Toronto