By

CALL
TOUR PROPERTY
×

125 Bannockburn Avenue in Toronto for sale

Asking price
$3,798,000
Estimate (Oct 22)
$3,655,963
MLS #:
C14105958
Type:
Detached, 2-Storey
Approx. SQFT:
3500-5000
Basement:
Fin W/O
5+2 5+2
2 47.88 x 135 ft lot
PROPERTY HISTORY
SIGN IN REQUIRED
List Date List Price Last Status Sold Date Sold Price Days On Market
0000-00-00 $00000 Ter N/A N/A N/A
0000-00-00 $00000 Sld Apr 21, 2015 $2,732,000
0000-00-00 $00000 Sld Nov 14, 2011 $1,000,000
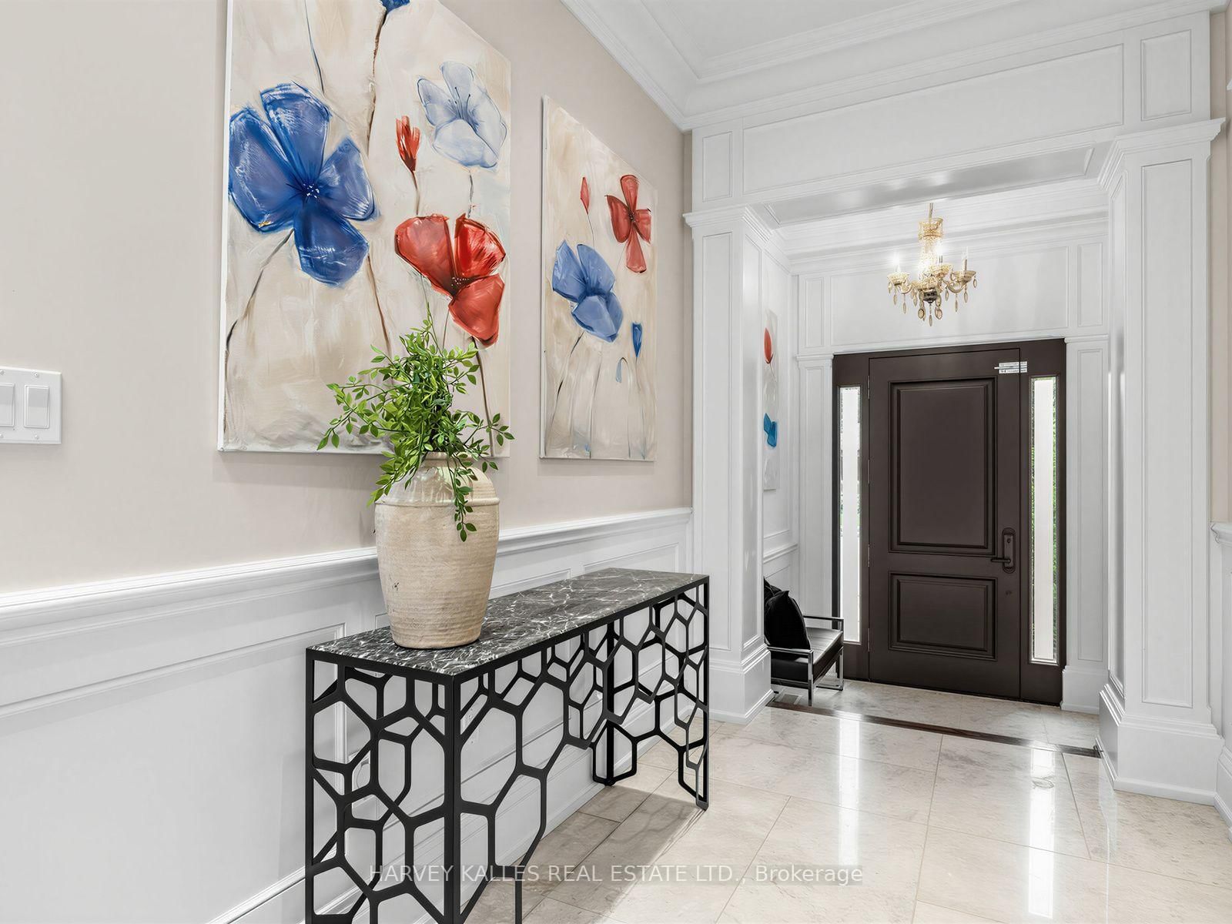
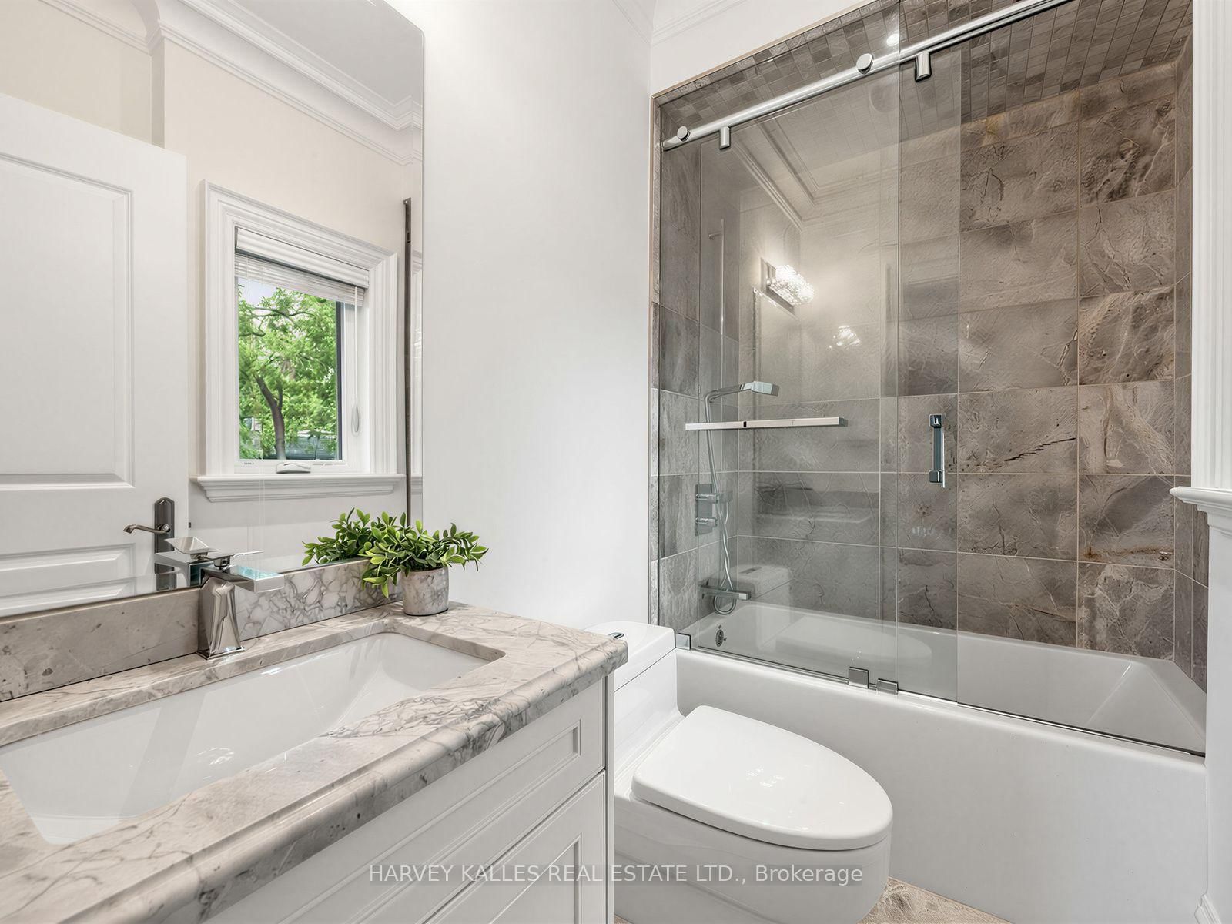
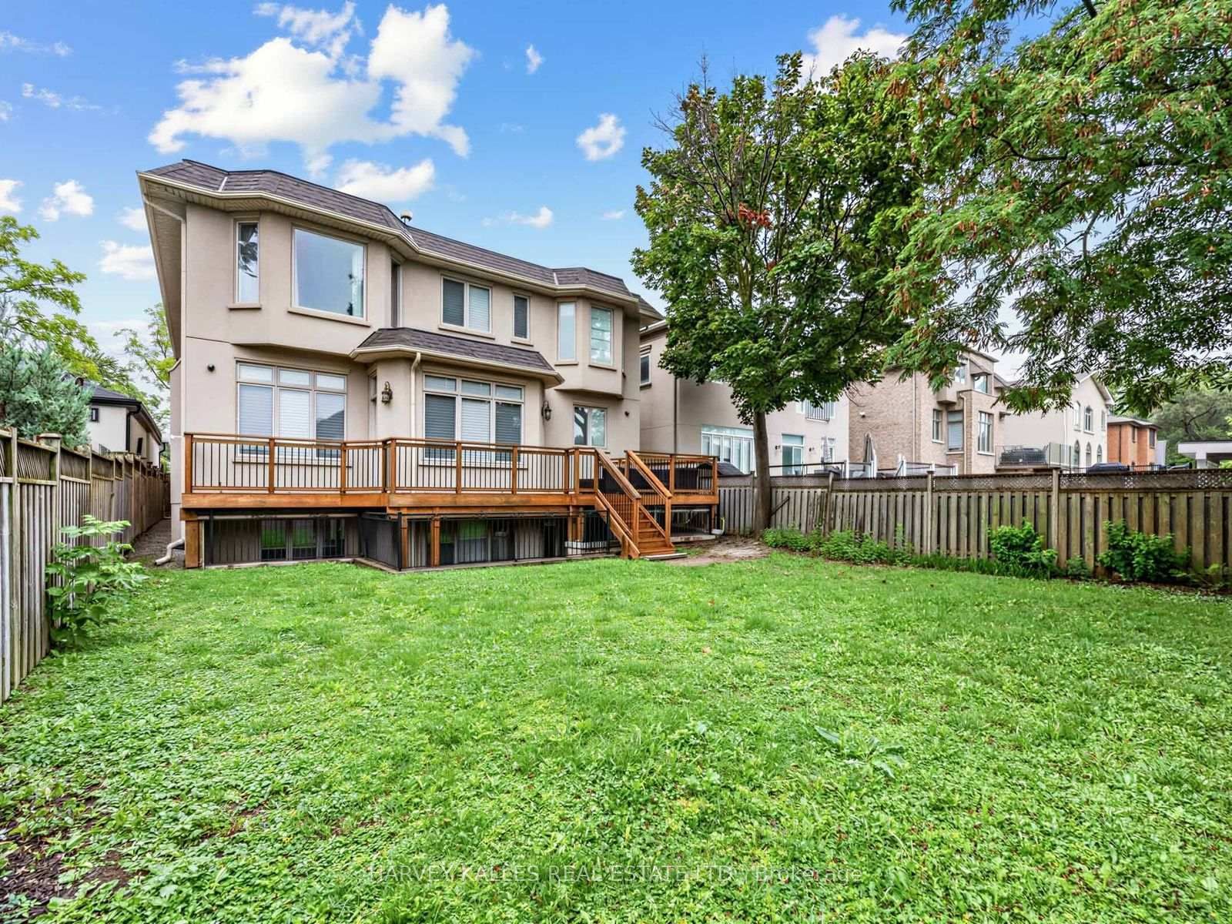
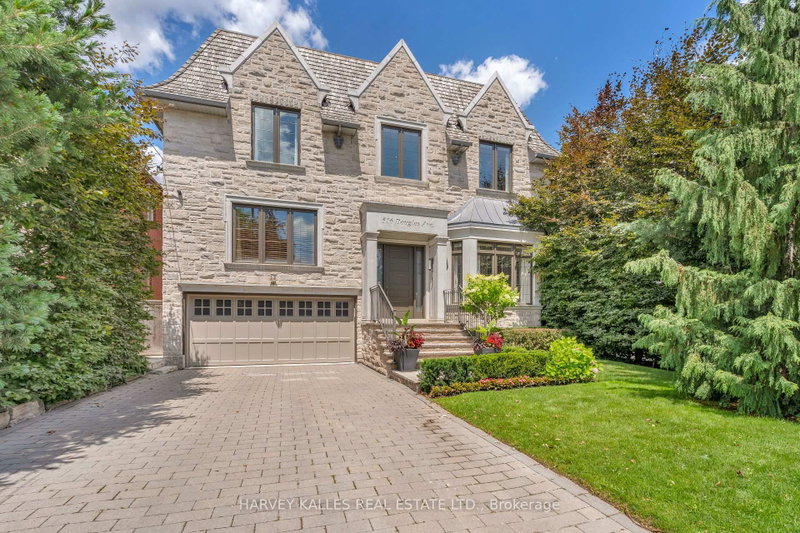
Bedford Park masterpiece! Custom-built 5+2 bedroom home boasting 4,207 sq. ft. above grade plus 1,943 sq. ft. in the finished lower level (6,209 sq. ft. total). Features include a private elevator servicing all levels, 10-ft ceilings, custom tray ceilings, multi-layered crown moulding details, and rich wainscoting throughout. The main level offers formal living and dining rooms, a grand staircase, a private office, and a chef's kitchen equipped with an oversized island, high end stainless steel appliances, ceiling height cabinetry and a servery. The primary suite boasts a massive walk-in closet and a spa-like 5-piece ensuite. Steps to Ledbury Park School, premier shopping, restaurants, and places of worship. Too many details to list; see the Detailed Feature Sheet attached.

WHAT'S YOUR HOME WORTH?

Click here to get an instant estimate and track its value over time.

  • Date Listed: Wednesday, October 21, 2026
  • Listing Brokerage: Harvey Kalles Real Estate Ltd. - Disclaimer: The information contained in this listing has not been verified by Harvey Kalles Real Estate Ltd. and should be verified by the buyer.
  • Virtual Tour: View Virtual Tour for 125 Bannockburn Avenue
  • City: Toronto

    More 5 bedrooms homes for sale in Toronto

  • Neighbourhood: Bedford Park-Nortown
  • Major Intersection: Bathurst and Wilson
  • Full Address: 125 Bannockburn Avenue, Toronto, M5M 2N2, ON, Canada
  • Living Room: hardwood floor, Wainscoting, Moulded Ceiling
  • Family Room: hardwood floor, Fireplace, B/I Shelves
  • Kitchen: Centre Island, Stone Floor, Stainless Steel Appl
  • Kitchen: Stone Floor, Granite Counter, Stainless Steel Appl
  • Amenities:
  • Taxes: $22,934.93 (2026)
Living18 x 12 ft216 sq ft
Dining18 x 12 ft216 sq ft
Family14 x 11 ft154 sq ft
Breakfast19 x 13 ft247 sq ft
Kitchen15 x 14 ft210 sq ft
Kitchen12 x 5 ft60 sq ft
Office10 x 10 ft100 sq ft
Primary20 x 16 ft320 sq ft
2nd Br17 x 12 ft204 sq ft
3rd Br18 x 12 ft216 sq ft
4th Br17 x 12 ft204 sq ft
5th Br13 x 12 ft156 sq ft
Rec38 x 25 ft950 sq ft
  • Sunday - October 25 2:00 - 4:00 PM

Recently sold comparables in Bedford Park-Nortown

Similar homes for sale

WHAT'S YOUR HOME WORTH?

Click here to get an instant estimate and track its value over time.