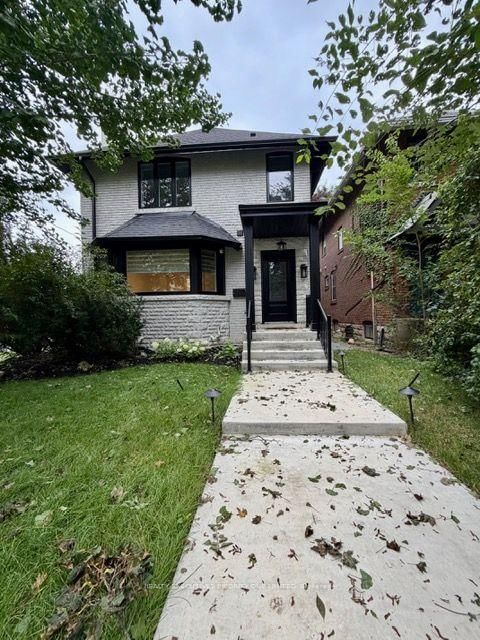
MLS #: C14101832Type: Triplex, 2 1/2 StoreyApprox. SQFT: 2000-2500Basement: Other
33
1Toronto
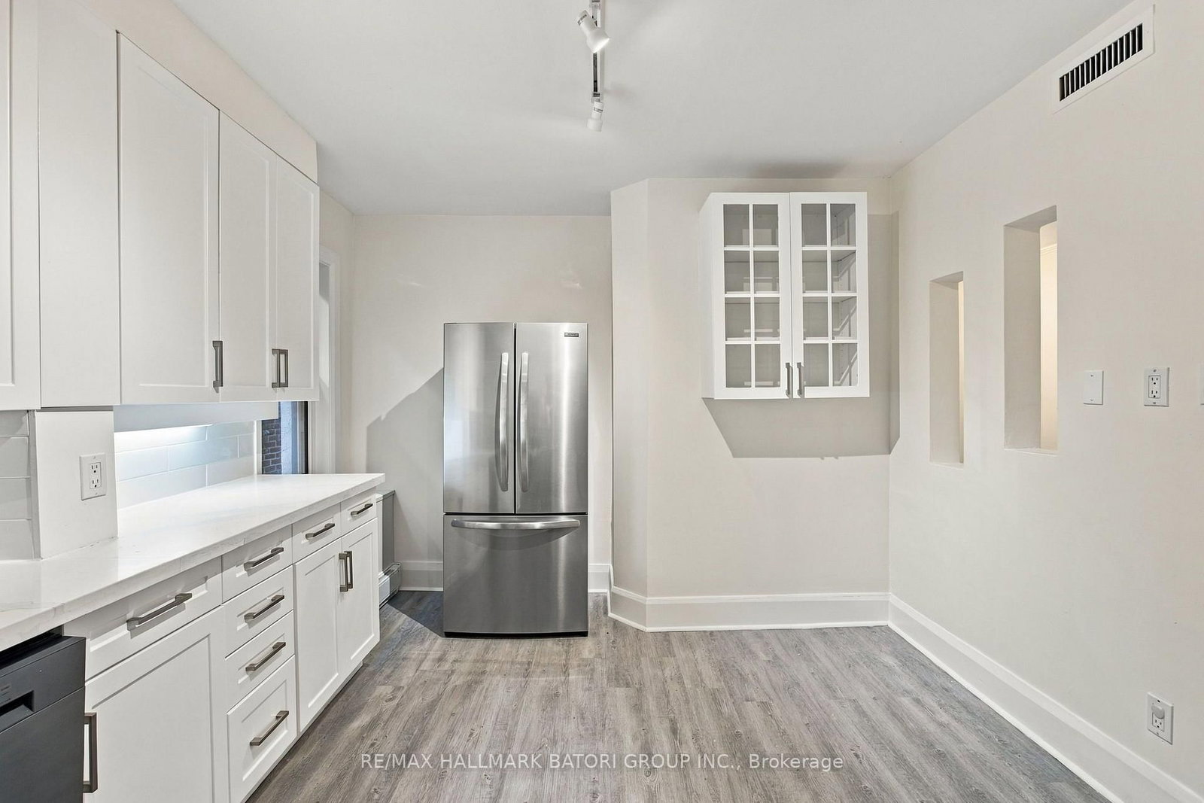
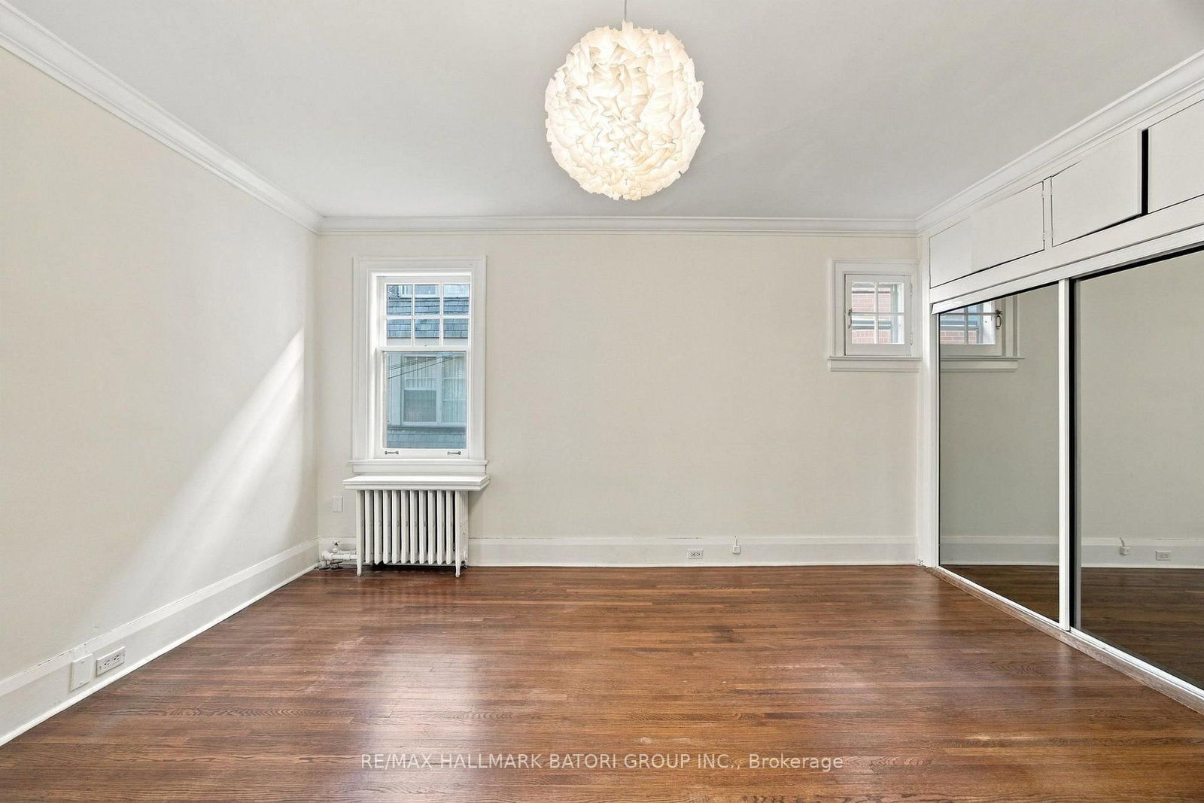
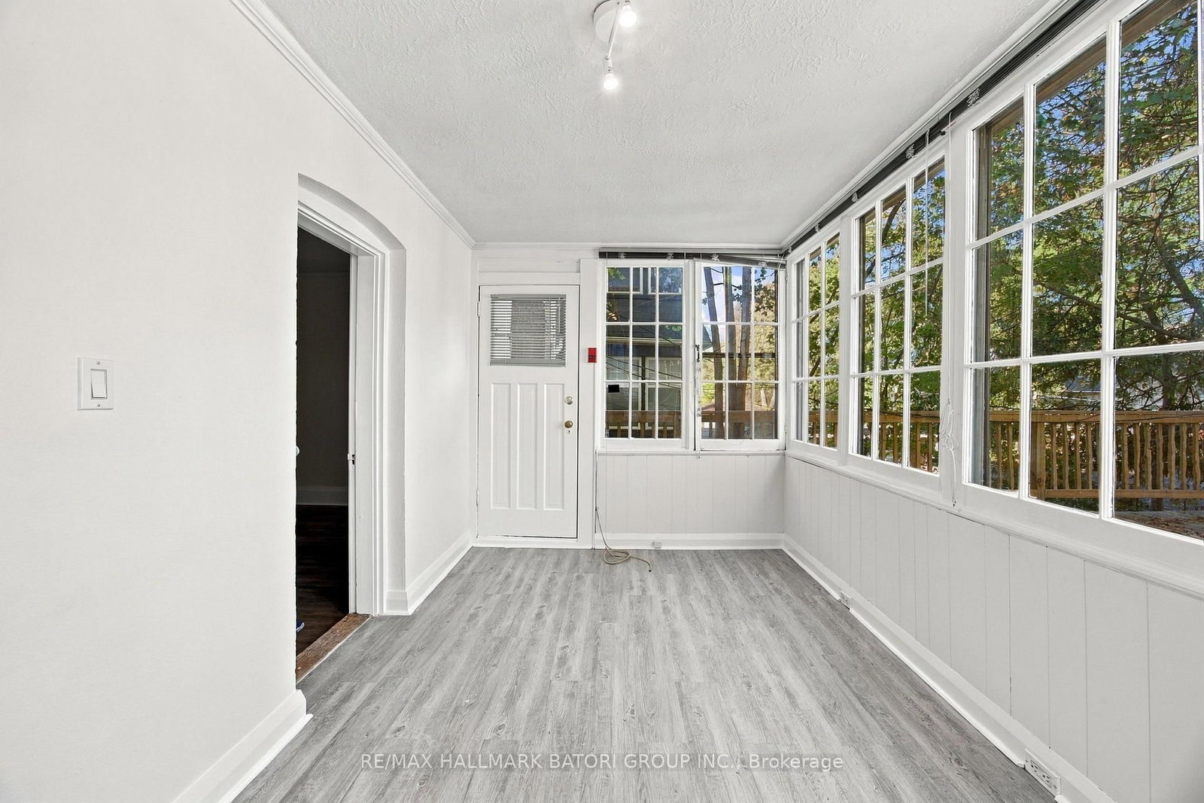
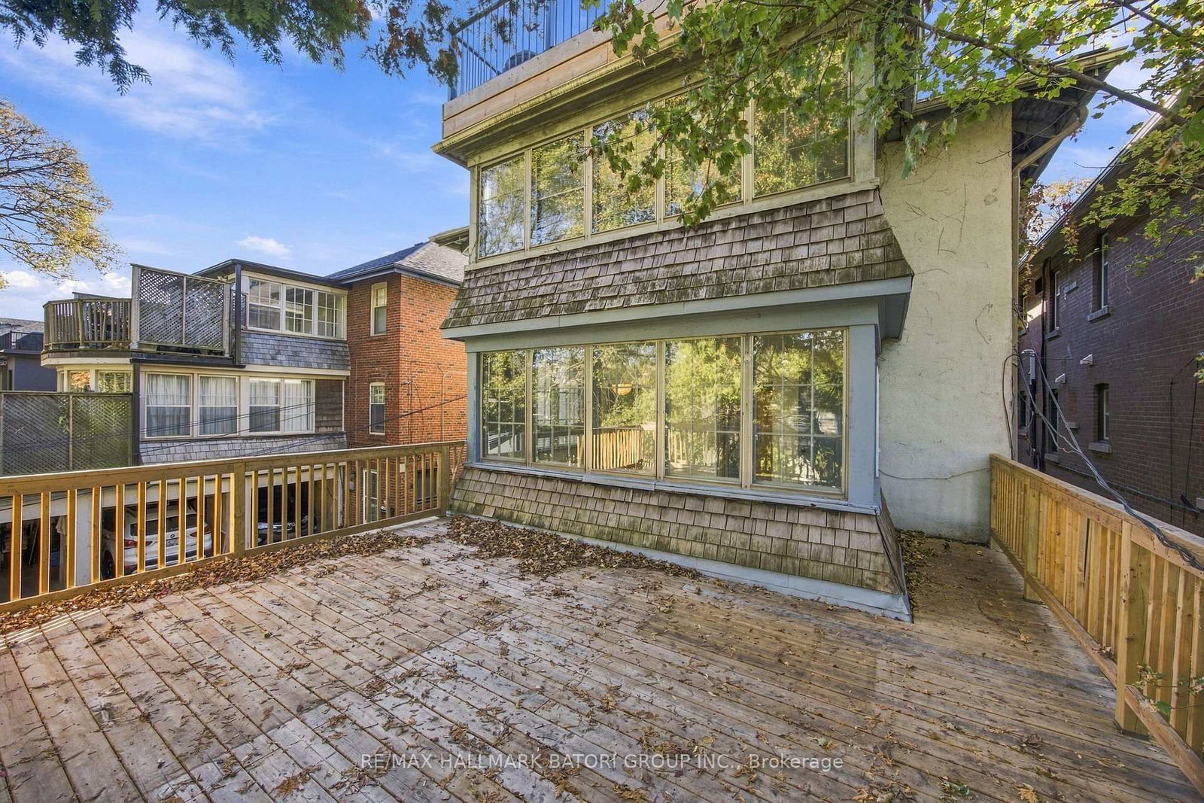
Spacious, Newly Renovated Main-Floor Apartment in an Exceptional Location! Offering approximately 2,050 sq. ft. of beautifully updated living space with a private entrance, this impressive residence features a charming wood-panelled foyer and dining room, a generous living room with a bay window and wood-burning fireplace, and a brand-new eat-in kitchen with stainless steel appliances. The thoughtfully designed layout includes 3 spacious bedrooms, 2 newly renovated bathrooms and a versatile den with a walkout to a stunning 400 sq. ft. deck, perfect for outdoor entertaining. Additional highlights include hardwood floors, ensuite laundry, garage parking for one car and street permit parking. Gardening and snow removal are included for added convenience!
Listing Brokerage: Re/Max Hallmark Batori Group Inc. - Disclaimer: The information contained in this listing has not been verified by Re/Max Hallmark Batori Group Inc. and should be verified by the buyer.





 Share








 3
 3
 1
 Toronto