By

CALL
TOUR PROPERTY
×

34 Morewood Crescent in Toronto for lease

Asking price
$3,200
MLS #:
C14094988
Type:
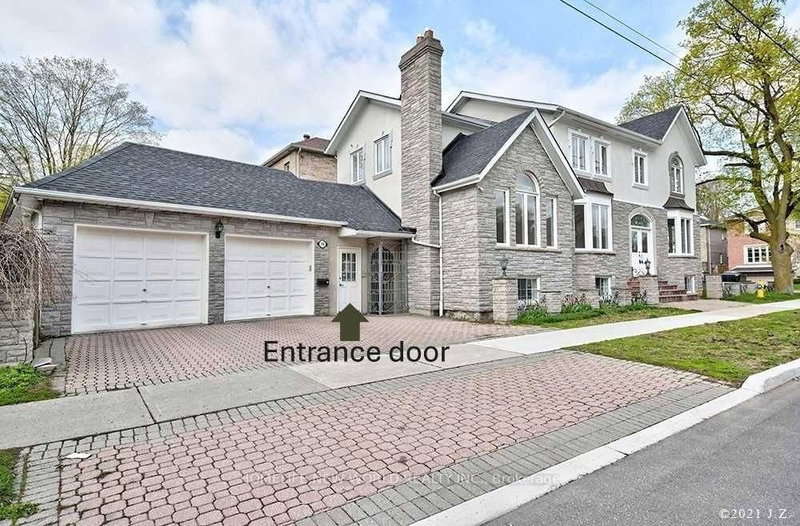
Detached, 2-Storey
Approx. SQFT:
1500-2000
Basement:
Apartment
2 2


Toronto
PROPERTY HISTORY
SIGN IN REQUIRED
List Date List Price Last Status Sold Date Sold Price Days On Market
0000-00-00 $00000 Lsd Jun 24, 2024 $3,200
0000-00-00 $00000 Ter N/A N/A N/A
0000-00-00 $00000 Lsd Nov 16, 2019 $3,800
0000-00-00 $00000 Sld Sep 20, 2019 $2,099,900
0000-00-00 $00000 Ter N/A N/A N/A
0000-00-00 $00000 Exp N/A N/A N/A
0000-00-00 $00000 Ter N/A N/A N/A
0000-00-00 $00000 Exp N/A N/A N/A
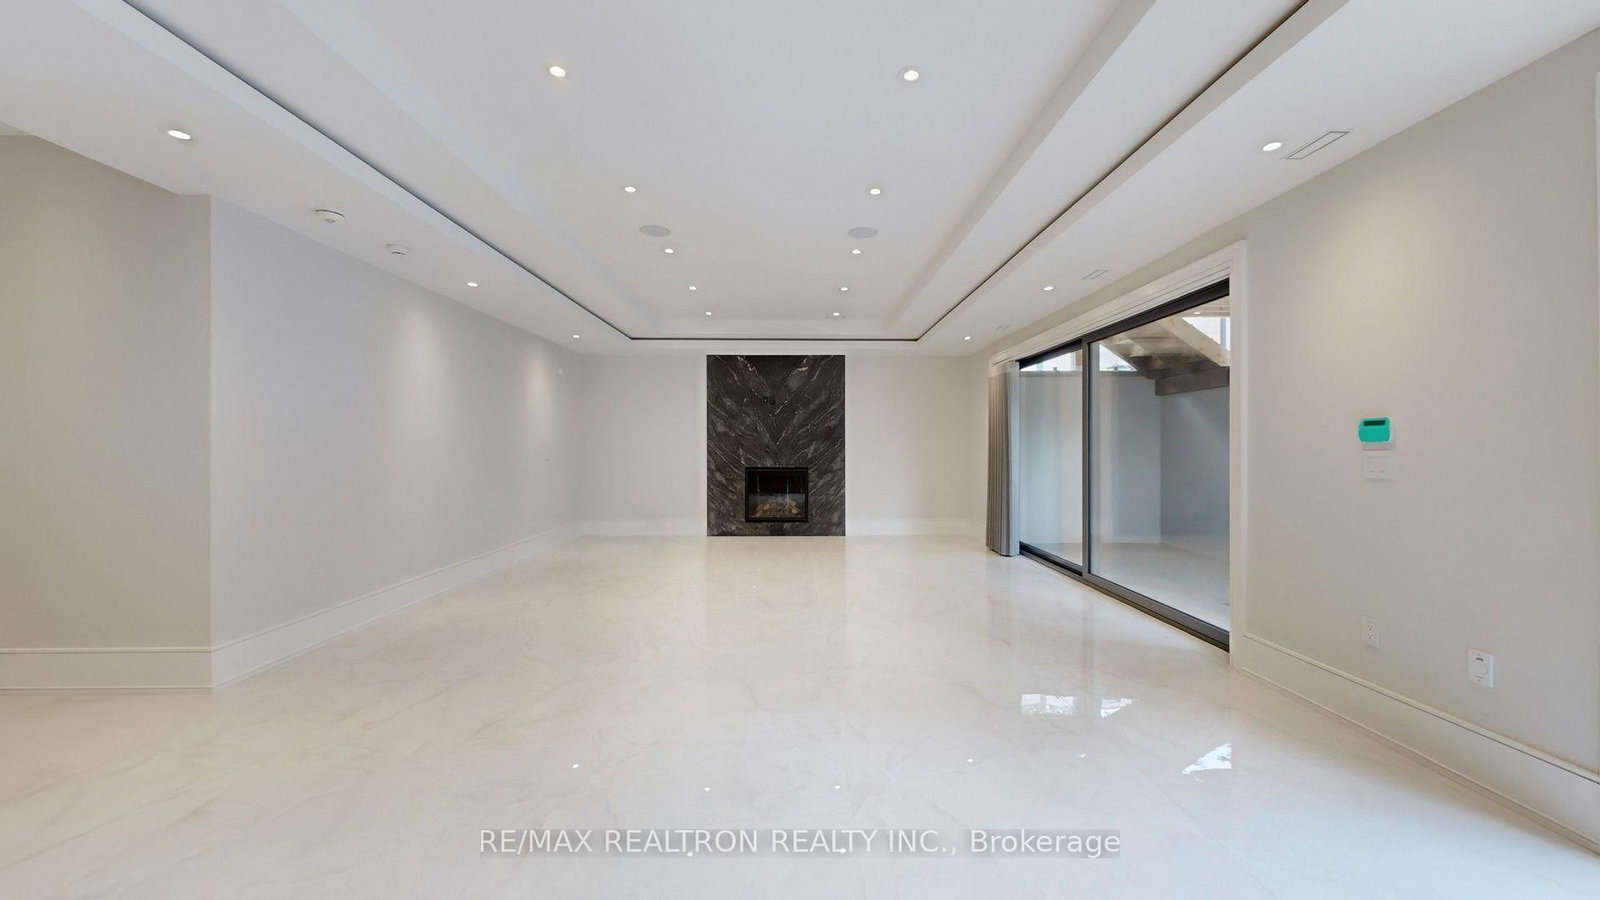
Luxury Unit In The Lower Floor With Walk In To The Oasis Patio. Contemporary Design Masterpiece In Prestigious Bayview Village And High Rank School Zone. 10' Ceiling and Open Concept Design Makes This Lovely House Full Of Natural Light. Pot Light And Heated Floor Throughout The House Makes This Unit One Of The Kind.

WHAT'S YOUR HOME WORTH?

Click here to get an instant estimate and track its value over time.

  • Date Listed: Monday, October 19, 2026
  • Listing Brokerage: Re/Max Realtron Realty Inc. - Disclaimer: The information contained in this listing has not been verified by Re/Max Realtron Realty Inc. and should be verified by the buyer.
  • Virtual Tour: View Virtual Tour for 34 Morewood Crescent
  • City: Toronto

    More 2 bedrooms homes for lease in Toronto

  • Neighbourhood: Bayview Village
  • Major Intersection: Bayview/Sheppard
  • Full Address: 34 Morewood Crescent, Toronto, M2K 1L7, Canada, ON, Canada
  • Living Room: Combined W/Dining, Heated Floor, Fireplace
  • Kitchen: Stone Counter, Breakfast Bar, W/O To Patio
  • Amenities:
  • Taxes: $0.00 (null)
Living19 x 31 ft589 sq ft
Kitchen21 x 10 ft210 sq ft
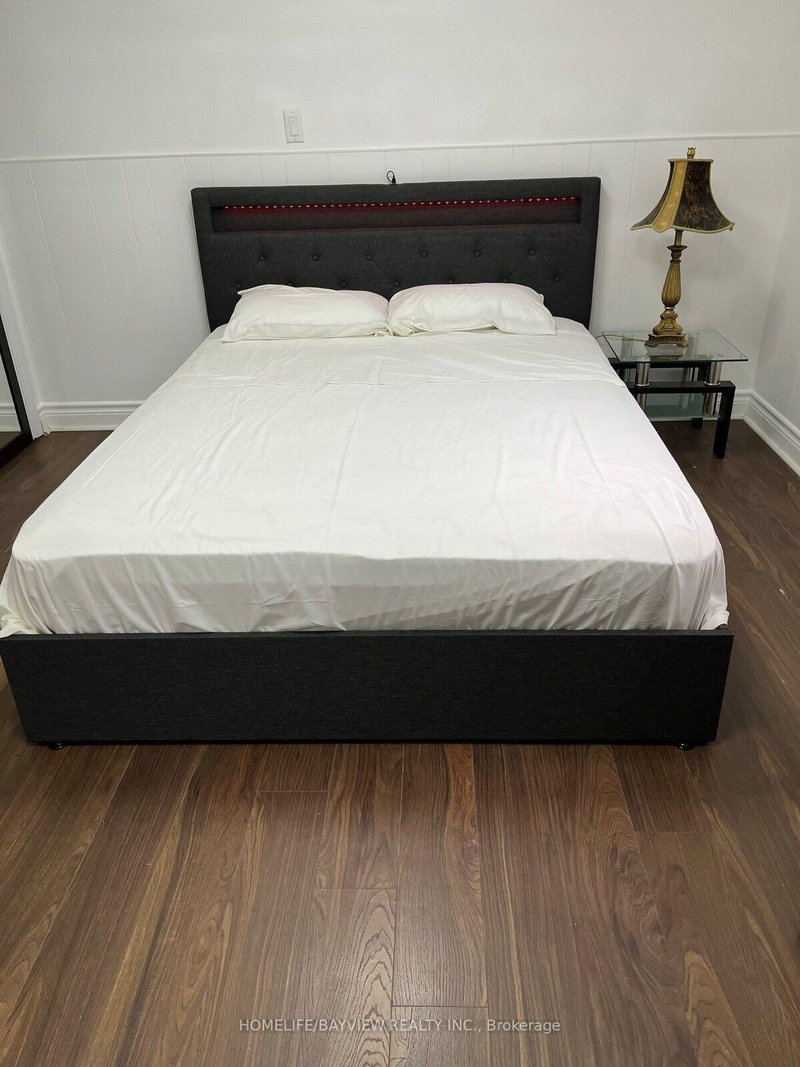
Primary14 x 14 ft196 sq ft
Laundry6 x 6 ft36 sq ft
2nd Br12 x 11 ft132 sq ft
Den19 x 31 ft589 sq ft

Similar homes for lease

WHAT'S YOUR HOME WORTH?

Click here to get an instant estimate and track its value over time.