By

CALL
TOUR PROPERTY
×

1913-85 East Liberty Street in Toronto for sale

Asking price
$999,000
Estimate (Oct 19)
$993,843
MLS #:
C14092702
Type:
Comm Element Condo, 1 Storey/Apt
Approx. SQFT:
1200-1399
2+1 2+1
1
PROPERTY HISTORY
SIGN IN REQUIRED
List Date List Price Last Status Sold Date Sold Price Days On Market
0000-00-00 $00000 Ter N/A N/A N/A
0000-00-00 $00000 Sld Apr 11, 2022 $1,100,000
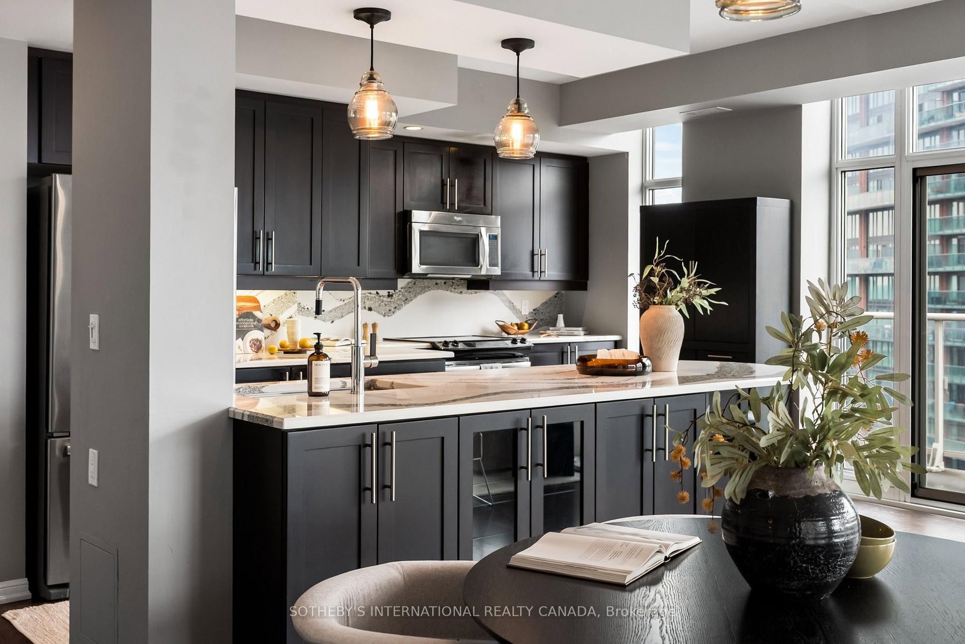
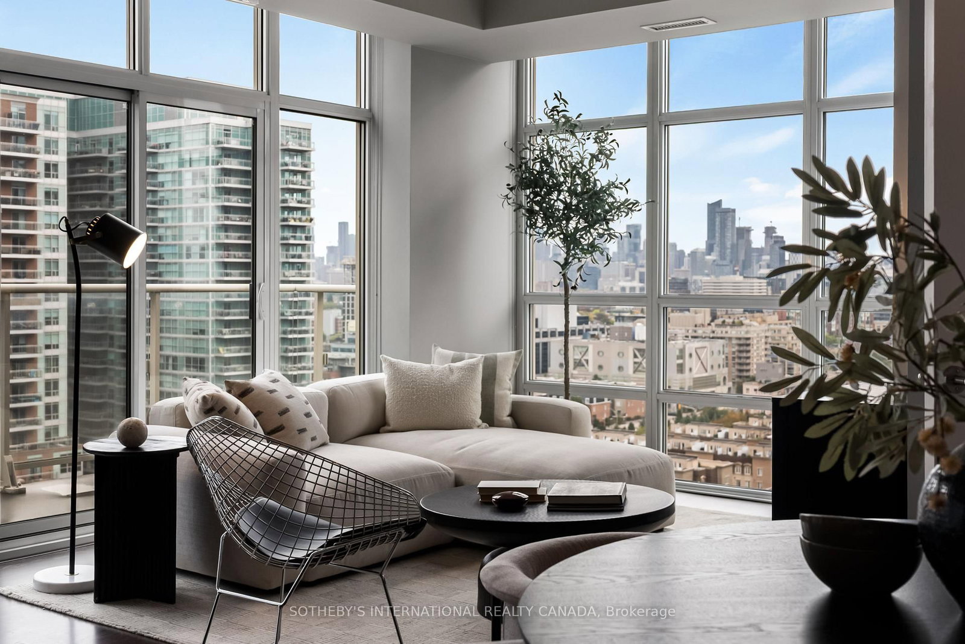
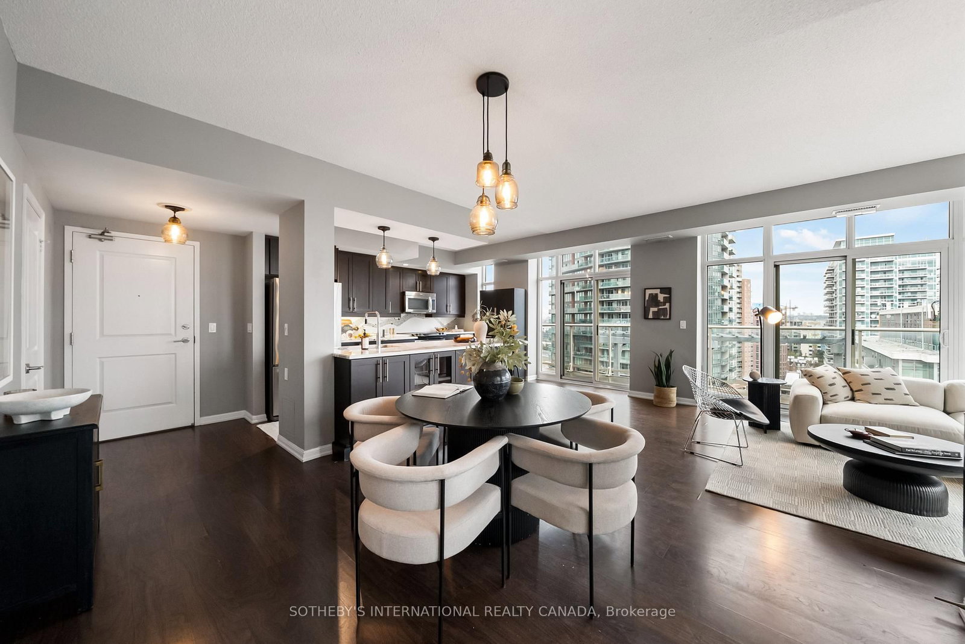
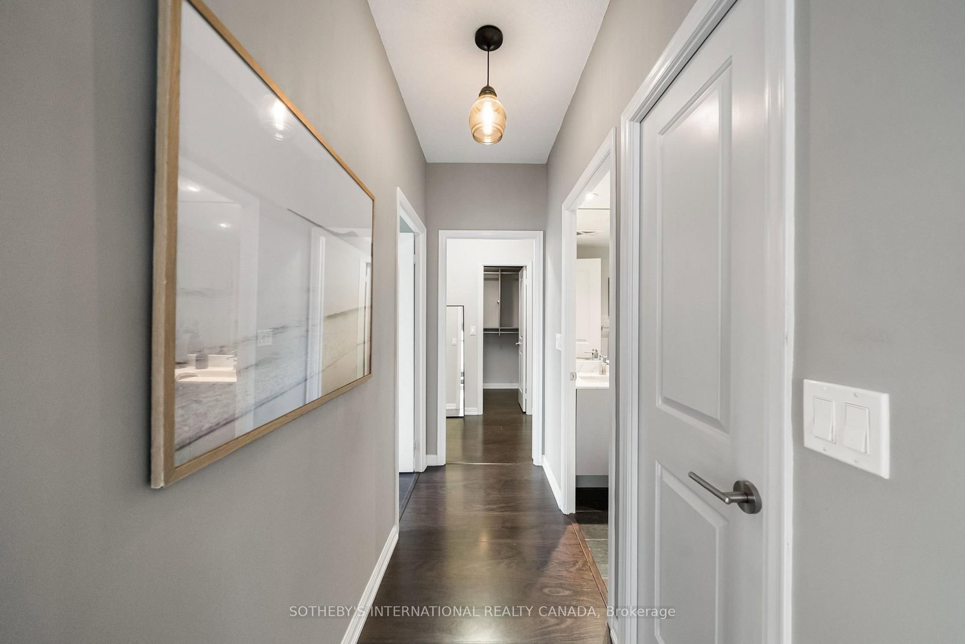
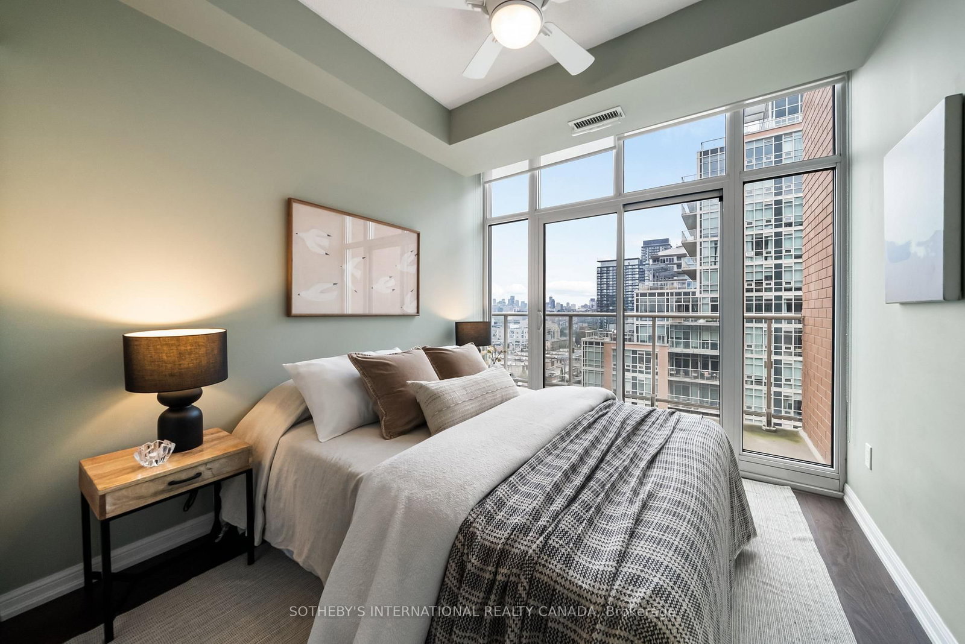
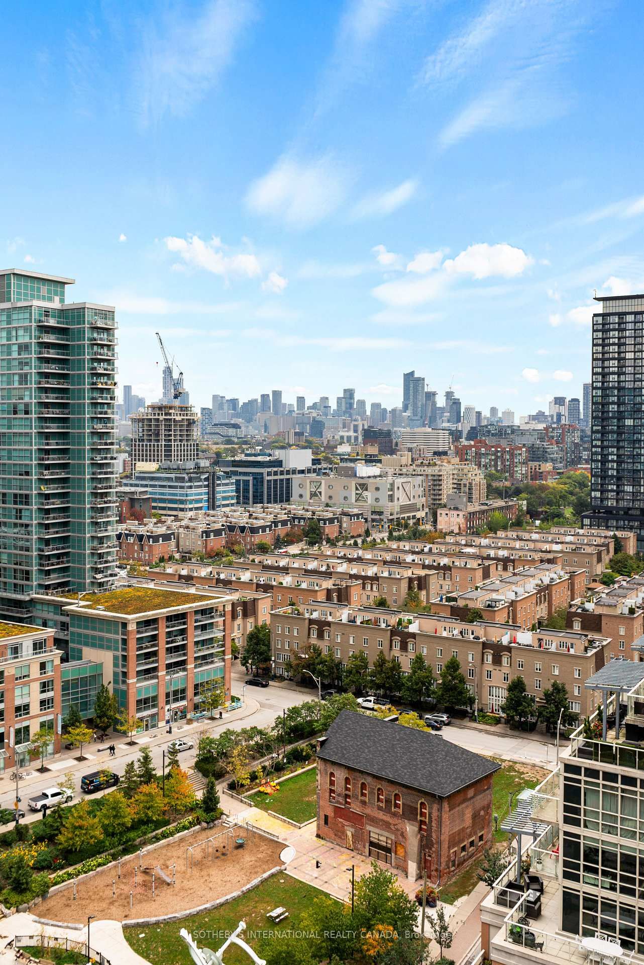
At 1,255 square feet with 9ft ceilings, this Liberty Village condo offers the kind of space rarely found in condo living - perfect whether you're upsizing or downsizing. The kitchen features Cambria quartz counters, deep cabinetry, and an oversized island opens seamlessly into a spacious living and dining framed by two private balconies and floor to ceiling windows. Behind French doors, a flexible den features a built-in workstation, custom cabinetry, and a hidden Murphy bed perfect for your guests. The primary suite feels like a true sanctuary, featuring a large walk-in closet, and a double-vanity ensuite while the second bedroom enjoys its own balcony walkout with lake and airport views. Huge pantry for more storage. Top-tier amenities: rooftop terrace, golf simulator, indoor pool, hot tub, gym, and private theatre, all steps from the TTC, Exhibition GO, restaurants and grocery stores, and the upcoming Ontario Line. Bus outside your door. Includes year-round climate control, parking, and an oversized locker.

WHAT'S YOUR HOME WORTH?

Click here to get an instant estimate and track its value over time.

  • Date Listed: Monday, October 19, 2026
  • Listing Brokerage: Sotheby'S International Realty Canada - Disclaimer: The information contained in this listing has not been verified by Sotheby'S International Realty Canada and should be verified by the buyer.

  • Virtual Tour: View Virtual Tour for 1913-85 East Liberty Street
  • City: Toronto

    More 2 bedrooms condos for sale in Toronto

  • Neighbourhood: Niagara
  • Major Intersection: Liberty St & Strachan Ave
  • Full Address: 1913-85 East Liberty Street, Toronto, M6K 3R4, Canada, ON, Canada
  • Living Room: Laminate, W/O To Balcony, Window
  • Kitchen: Laminate, Breakfast Bar, Combined W/Dining
  • Amenities:Bbqs Allowed,Games Room,Guest Suites,Gym,Media Room,Rooftop Deck/Garden
  • Maintenance Fee:$1103.86/mth
  • Taxes: $4,818.71 (2026)
Foyer8 x 5 ft40 sq ft
Living20 x 10 ft200 sq ft
Dining11 x 10 ft110 sq ft
Kitchen15 x 13 ft195 sq ft
Primary13 x 10 ft130 sq ft
2nd Br12 x 9 ft108 sq ft
Den9 x 8 ft72 sq ft

Similar condos for sale

WHAT'S YOUR HOME WORTH?

Click here to get an instant estimate and track its value over time.