By

Sign In
Sign In to view listing's details
×

227 Hollyberry Trail in Toronto has been sold

MLS #:
C14084930
Type:
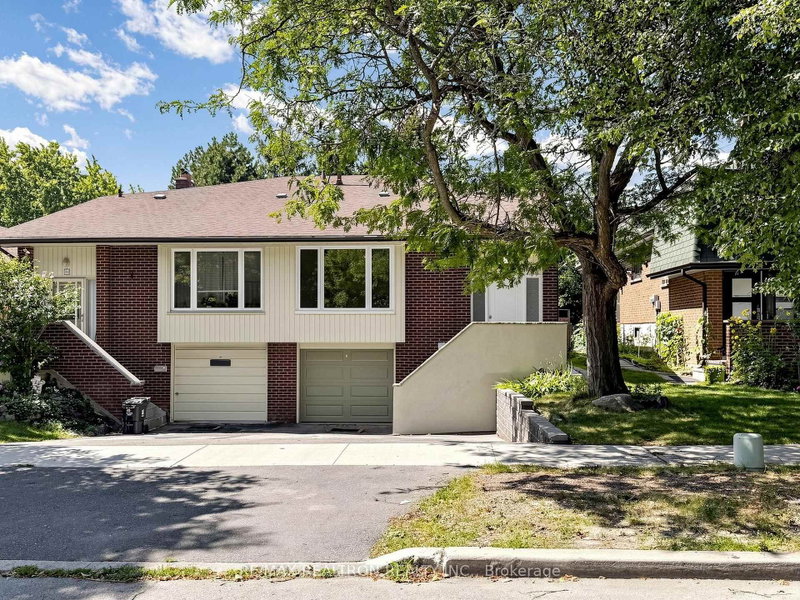
Semi-Detached, 2-Storey
Approx. SQFT:
1100-1500
Basement:
Finished, Sep Entrance
3+1 3+1
28.62 x 151.35 ft lot
PROPERTY HISTORY
List Date List Price Last Status Sold Date Sold Price Days On Market
0000-00-00 $00000 Exp N/A N/A N/A
0000-00-00 $00000 Sld Jan 15, 2014 $545,000
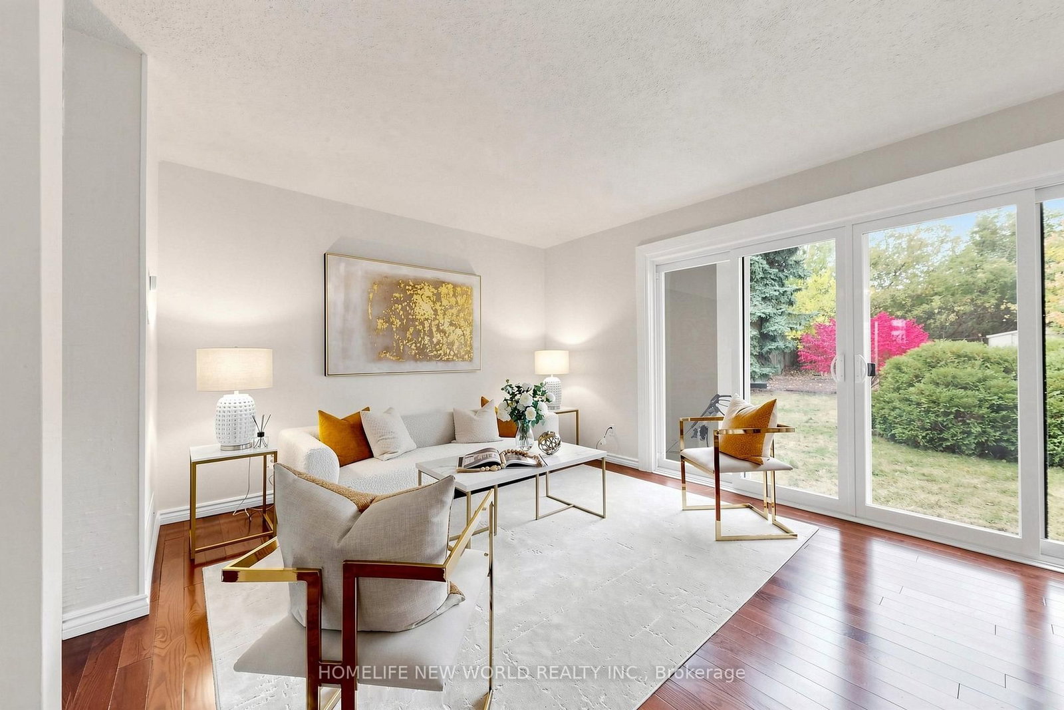
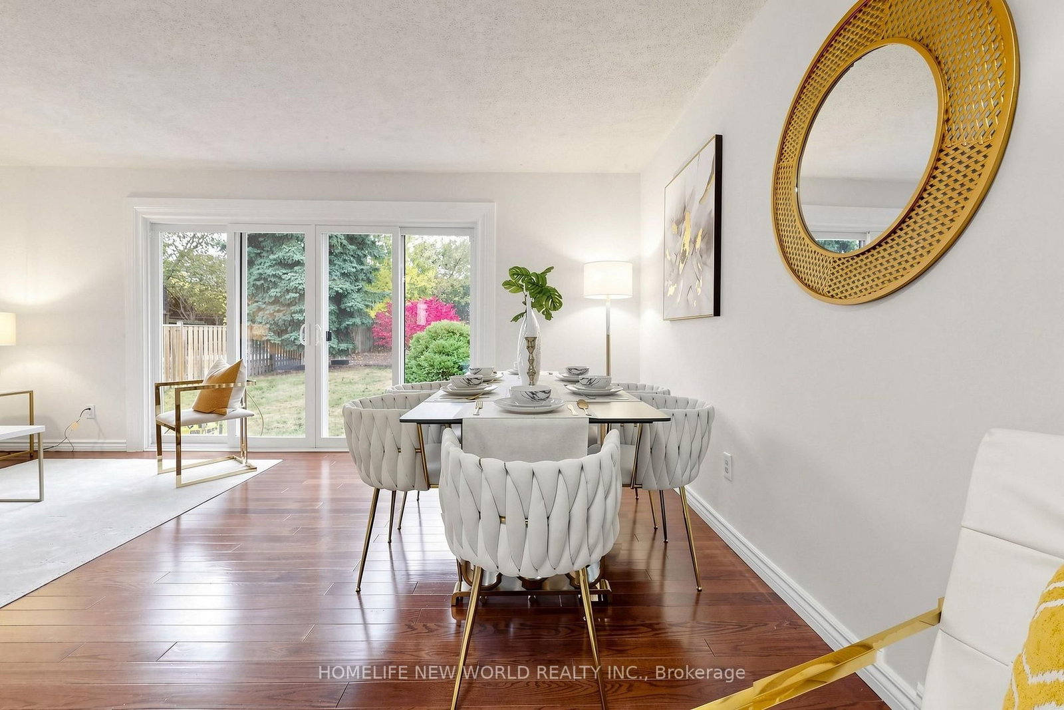
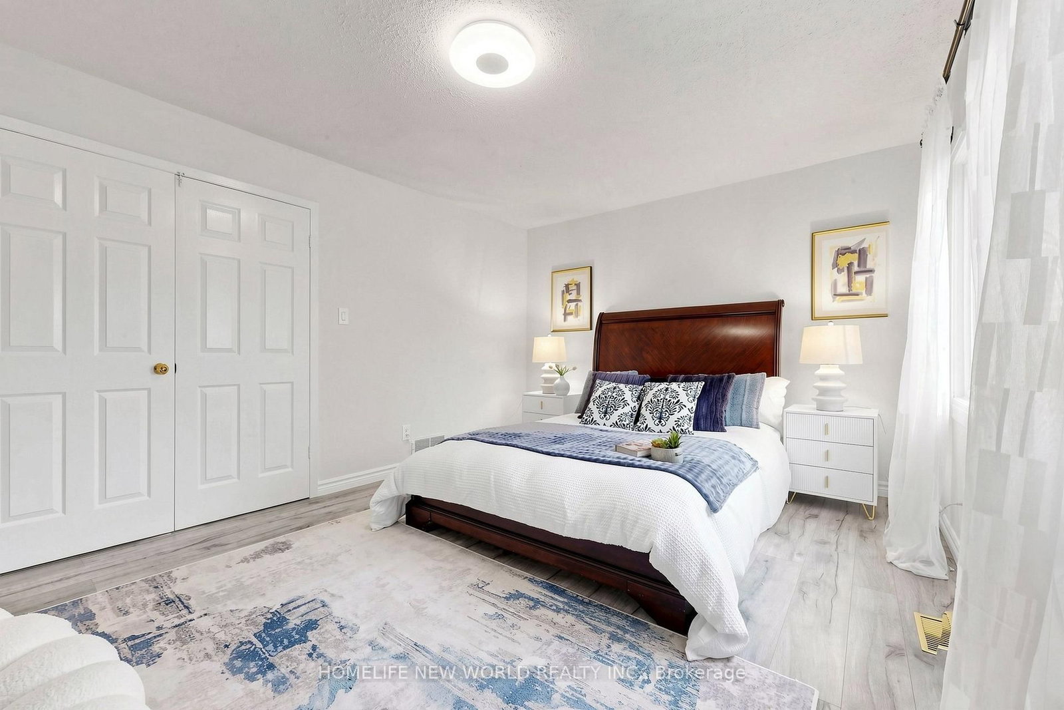
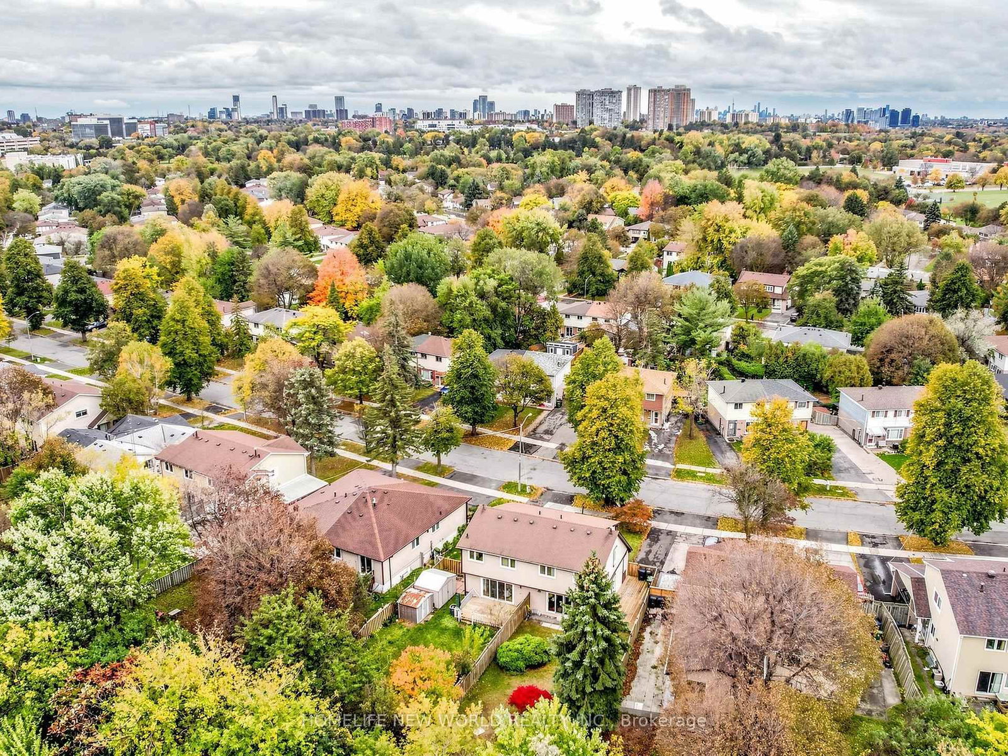
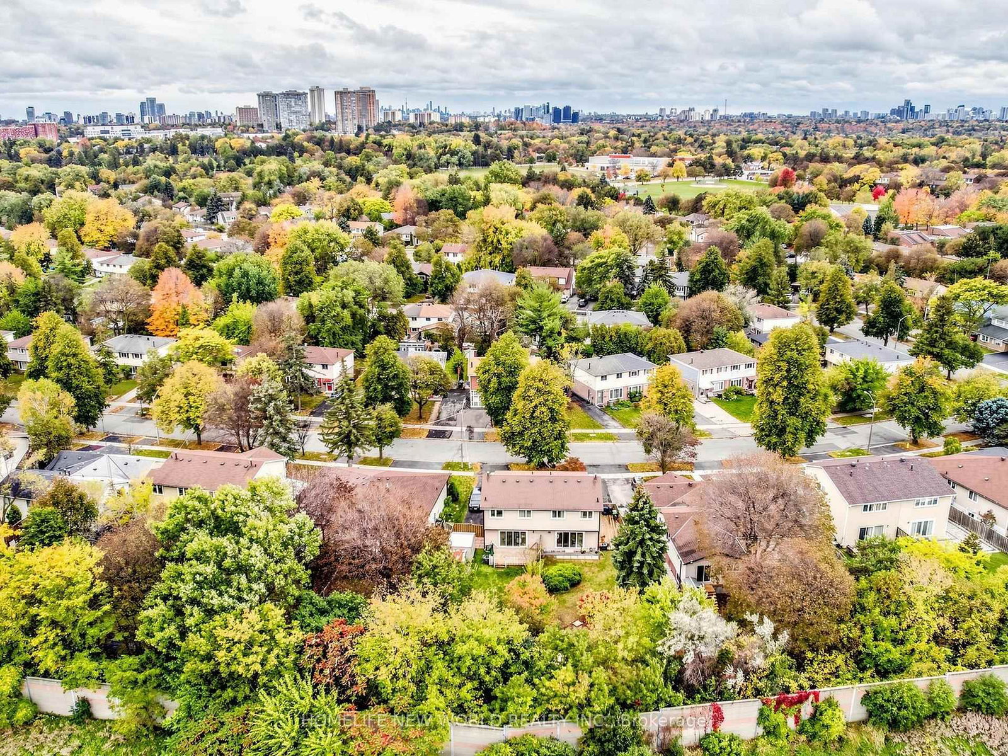
Beautifully Maintained And Upgraded Semi-detach House with Separate Side Entrance To Finished Basement With One Bedroom & Kitchen In High Demanded Location, One Of The Largest Lots In Area. Excellent Layout, Spacious And Bright, New Drive Way! Whole House New painted! Newer Triple-pane Windows! Move-in Conditions. Top School District: Arbor Glen Ps, Highland, Cliffwood Fr, Ay Jackson Hs. Close to Parks, TTC, Shopping , Highway. **EXTRAS** Two Fridges, Two Stoves, Washer, Dryer, All ELFs, All Window Coverings.

WHAT'S YOUR HOME WORTH?

Click here to get an instant estimate and track its value over time.

  • Date Listed: Friday, October 16, 2026
  • Listing Brokerage: Homelife New World Realty Inc. - Disclaimer: The information contained in this listing has not been verified by Homelife New World Realty Inc. and should be verified by the buyer.

  • Virtual Tour: View Virtual Tour for 227 Hollyberry Trail
  • City: Toronto

    More 3 bedrooms homes for sale in Toronto
  • Neighbourhood: Hillcrest Village
  • Major Intersection: Don Mills/Steeles
  • Full Address: 227 Hollyberry Trail, Toronto, M2H 2P3, Canada, ON, Canada
  • Living Room: hardwood floor, W/O To Yard, Picture Window
  • Kitchen: Modern Kitchen, Bay Window, Double Sink
  • Living Room: Laminate, Combined W/Kitchen, Combined W/Dining
  • Kitchen:
  • Amenities:
  • Taxes: $4,427.38 (2026)
Living17 x 15 ft255 sq ft
Dining17 x 15 ft255 sq ft
Kitchen11 x 10 ft110 sq ft
Primary16 x 12 ft192 sq ft
2nd Br13 x 11 ft143 sq ft
3rd Br13 x 9 ft117 sq ft
Living16 x 15 ft240 sq ft
Br9 x 9 ft81 sq ft
Kitchen15 x 15 ft225 sq ft

Similar homes for sale