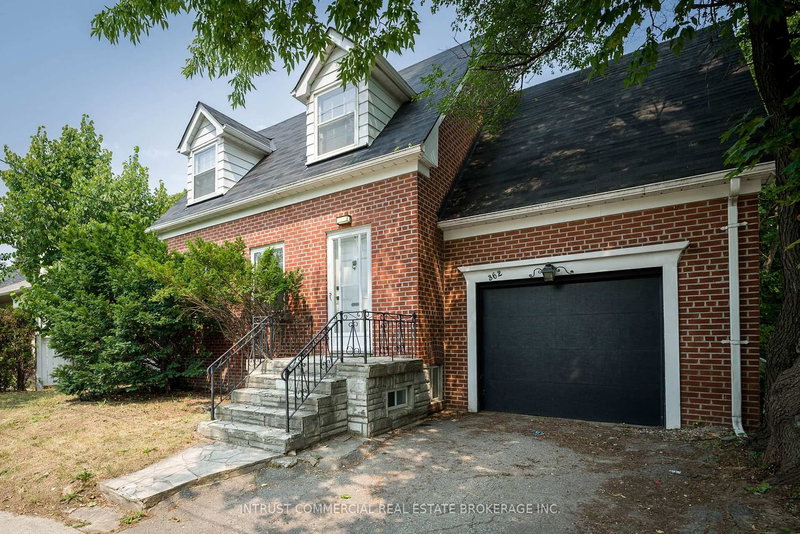
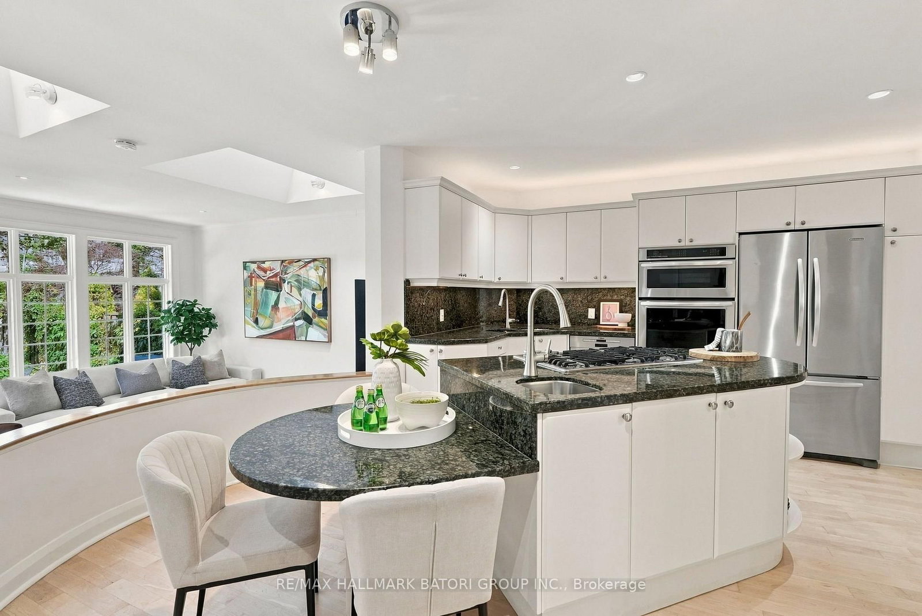
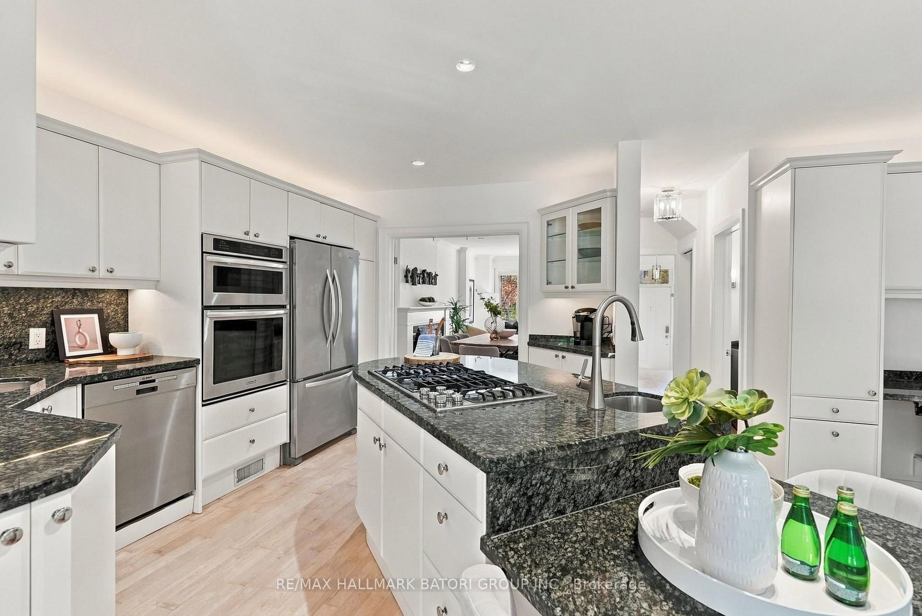
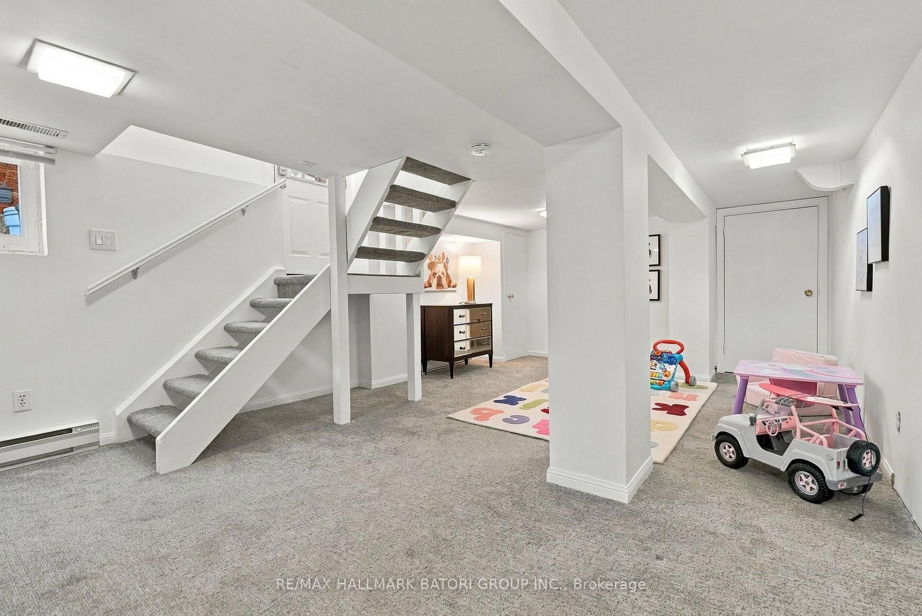
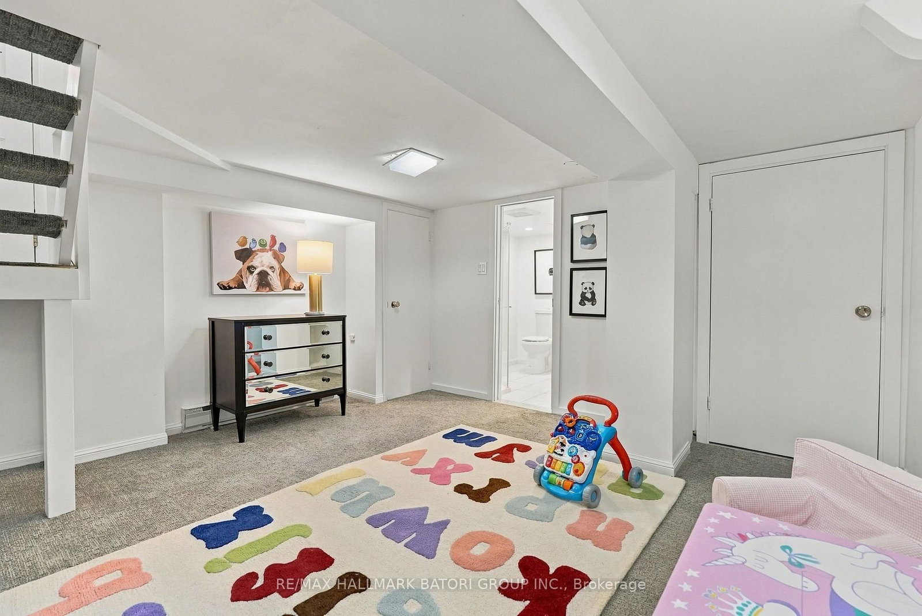
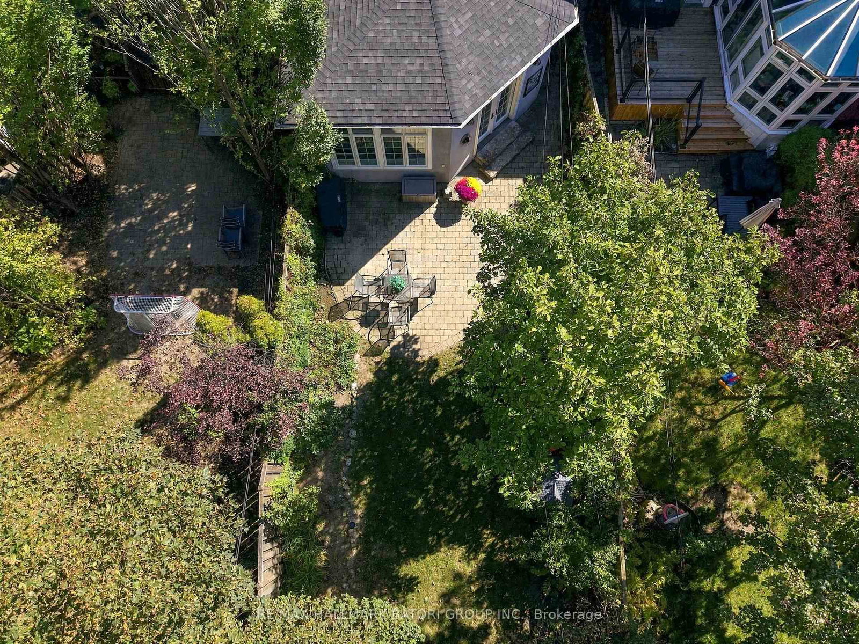
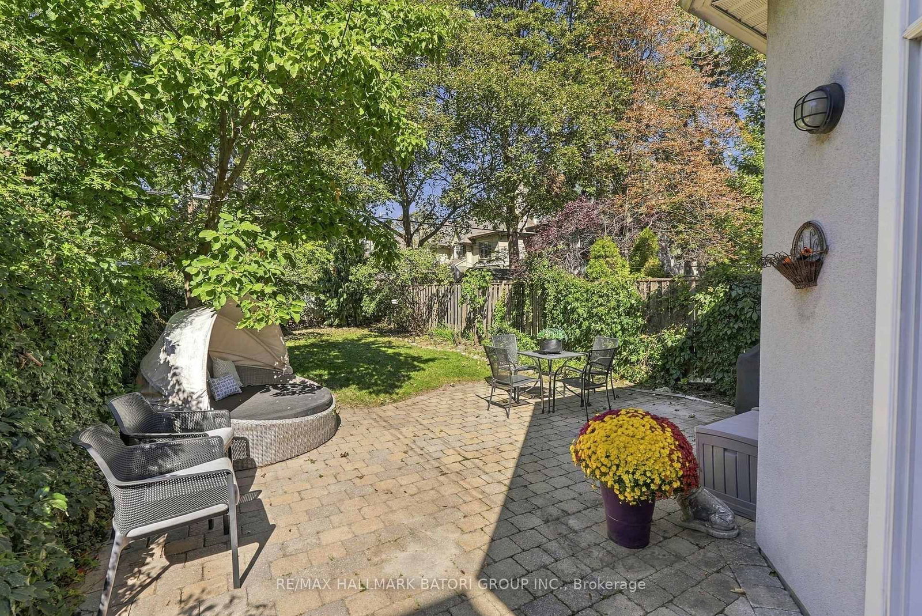
Bright, inviting and beautifully maintained, this 3-bedroom, 4-bathroom home offers over 2,800 sq. ft. of thoughtfully designed living space across three finished levels. Warm wood accents, a classic brick fireplace and an abundance of natural light create a timeless yet contemporary feel throughout. The main floor is ideal for both everyday living and entertaining, featuring a spacious family room with a walkout to the backyard, a generous family-sized kitchen and two oversized skylights that fill the space with natural light. Three well-appointed bedrooms include a spacious primary retreat with a walk-in closet and 3-piece ensuite, while the finished lower level offers additional versatile living space. Beautifully landscaped front and rear gardens, complemented by a large backyard patio, provide the perfect setting for outdoor dining, relaxing and entertaining. A wonderful opportunity to enjoy comfortable family living in one of Toronto's most sought-after neighbourhoods.
Listing Brokerage: Re/Max Hallmark Batori Group Inc. - Disclaimer: The information contained in this listing has not been verified by Re/Max Hallmark Batori Group Inc. and should be verified by the buyer.





 Share







 3
 3
 25 x 133.29 ft lot