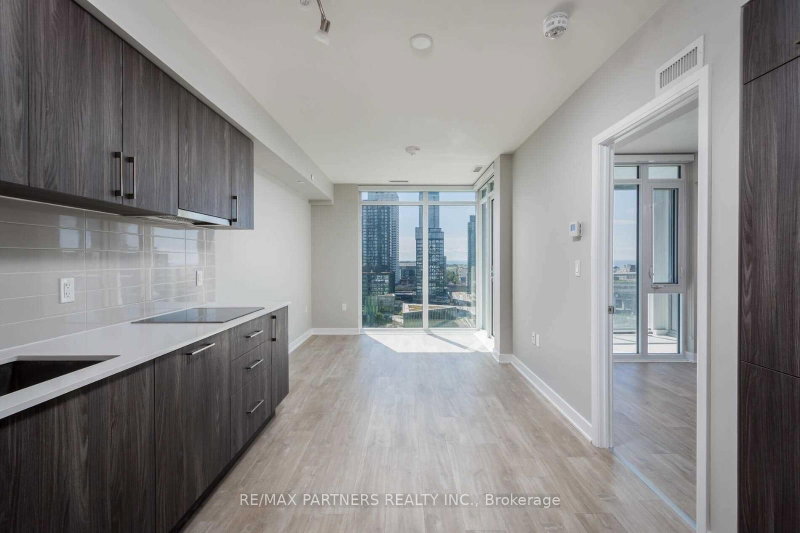
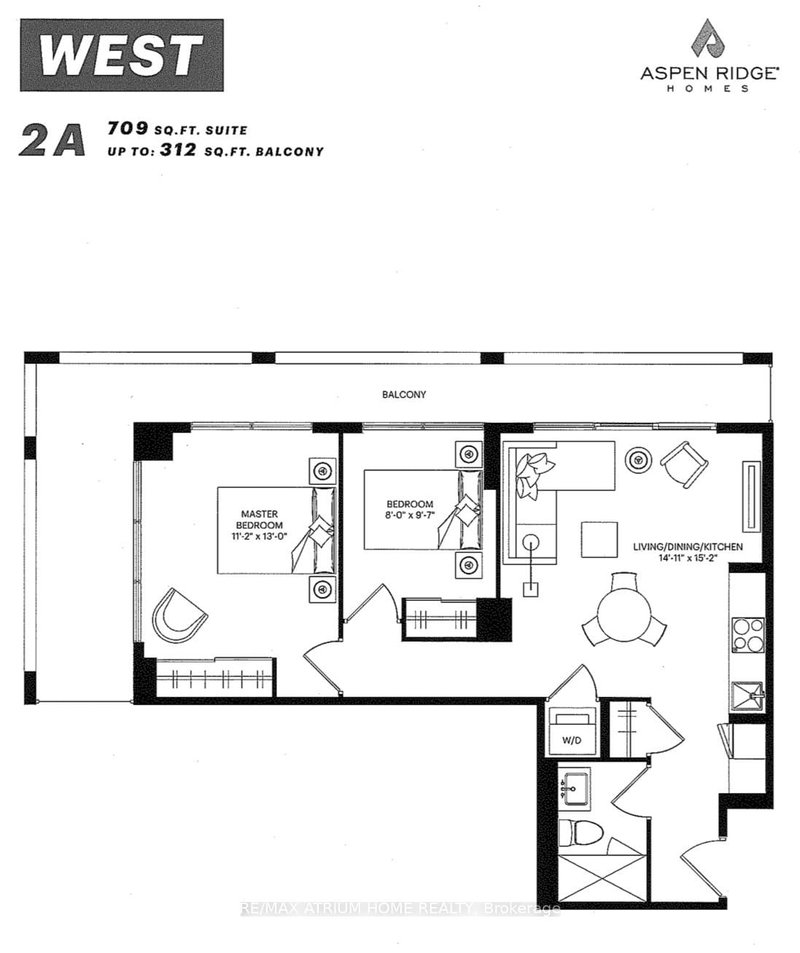
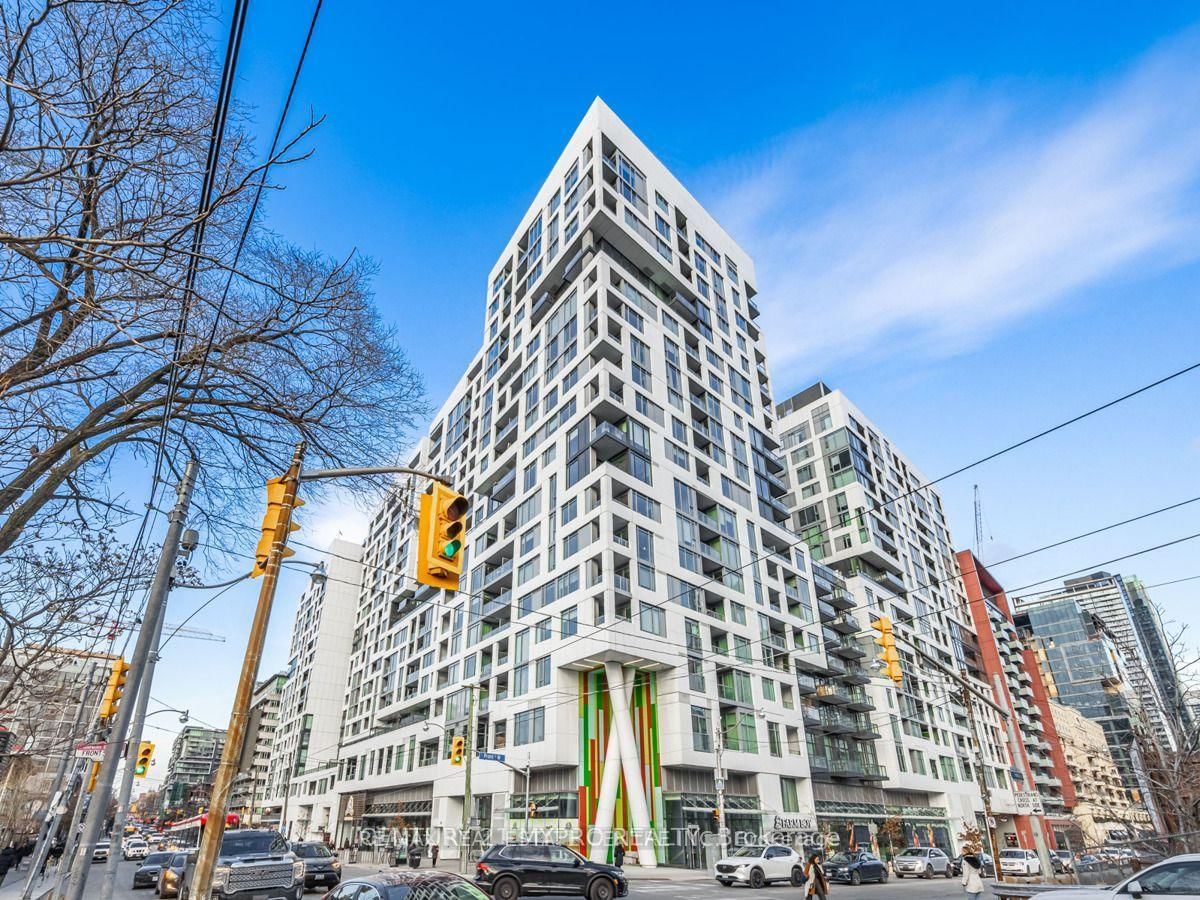
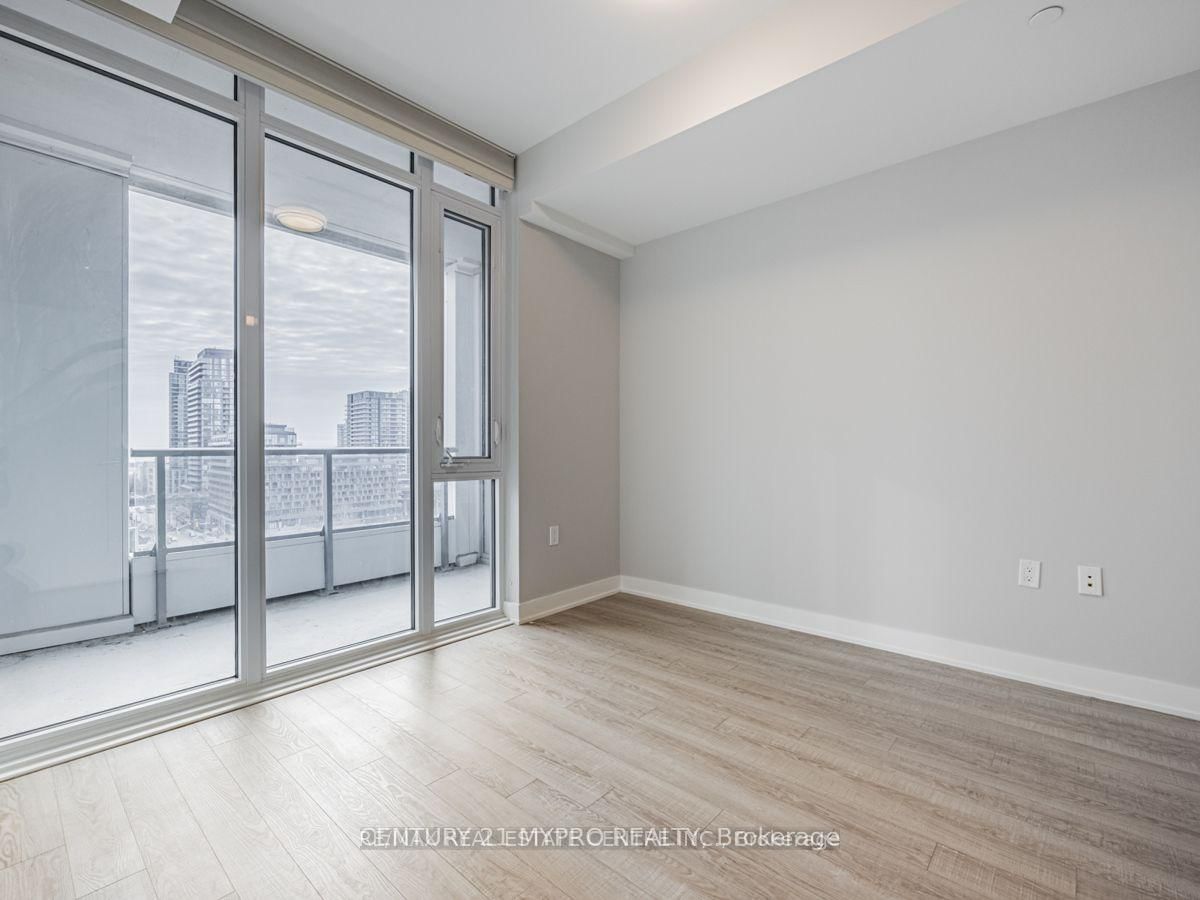
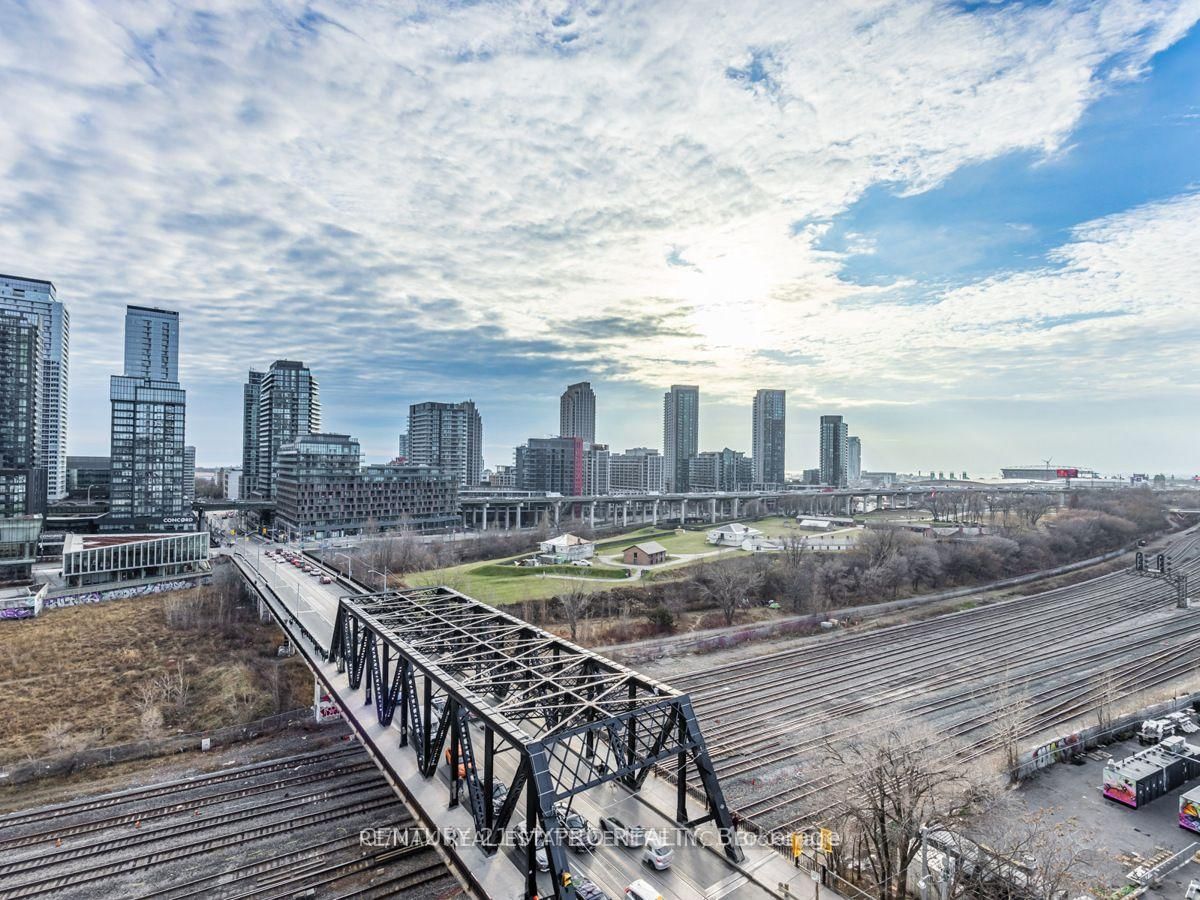
Welcome To Minto Westside, An Upscale Luxury Residence In The Heart Of King West! ThisIncredibly Well Maintained, Sun-Filled 2 Bedroom, 2 Full Bathroom (1x3PC, 1x4PC) Features AFunctional Layout, Unobstructed South-Facing City And Lake Views, And A Large Balcony. EnjoyModern Finishes Throughout, High Ceilings, And $$$ Spent On Upgrades, Including Top-Of-The-LineVinyl Flooring And Built-In Appliances, Electric Cooktop, Wall Oven, Kitchen Island, StylishBacksplash, Valance Lighting, LED Ceiling Lights, Upgraded Bathrooms And Cabinetry, PlusBlackout Blinds In The Primary Bedroom. The Spacious Primary Bedroom Features A 4-PieceEnsuite. Enjoy Amazing Building Amenities, Including An Indoor Pool, And A Family-FriendlyNeighbourhood With Easy Access To TTC And Public Transit, Gardiner Expressway, Harbourfront,Financial And Entertainment Districts, Fashion District, Trendy Restaurants, Cafes, And Shops.This Beautifully Upgraded Suite Is In Superb, Move-In-Ready Condition And Available ForDecember 1st Occupancy!
Listing Brokerage: Century 21 Mypro Realty - Disclaimer: The information contained in this listing has not been verified by Century 21 Mypro Realty and should be verified by the buyer.
Schedule a private showing of this property with an experienced member of our team.
Waterfront Communities C1 GUIDE
Want to know more about Waterfront Communities C1?
Check out our Neighbourhood Guide and learn more about the schools, parks and people in this neighbourhood.





 Share
Share






 2
2 2
2