By

CALL
TOUR PROPERTY
×

46 Hendrick Avenue in Toronto for sale

Asking price
$1,880,000
Estimate (Oct 07)
$1,883,499
MLS #:
C13873854
Type:
Detached, 2-Storey
Approx. SQFT:
1500-2000
Basement:
Finished, Sep Entrance
3+1 3+1
25 x 135 ft lot
PROPERTY HISTORY
SIGN IN REQUIRED
List Date List Price Last Status Sold Date Sold Price Days On Market
0000-00-00 $00000 Sld Jul 30, 2020 $1,731,000.18
0000-00-00 $00000 Ter N/A N/A N/A
0000-00-00 $00000 Sld Sep 16, 2005 $524,500
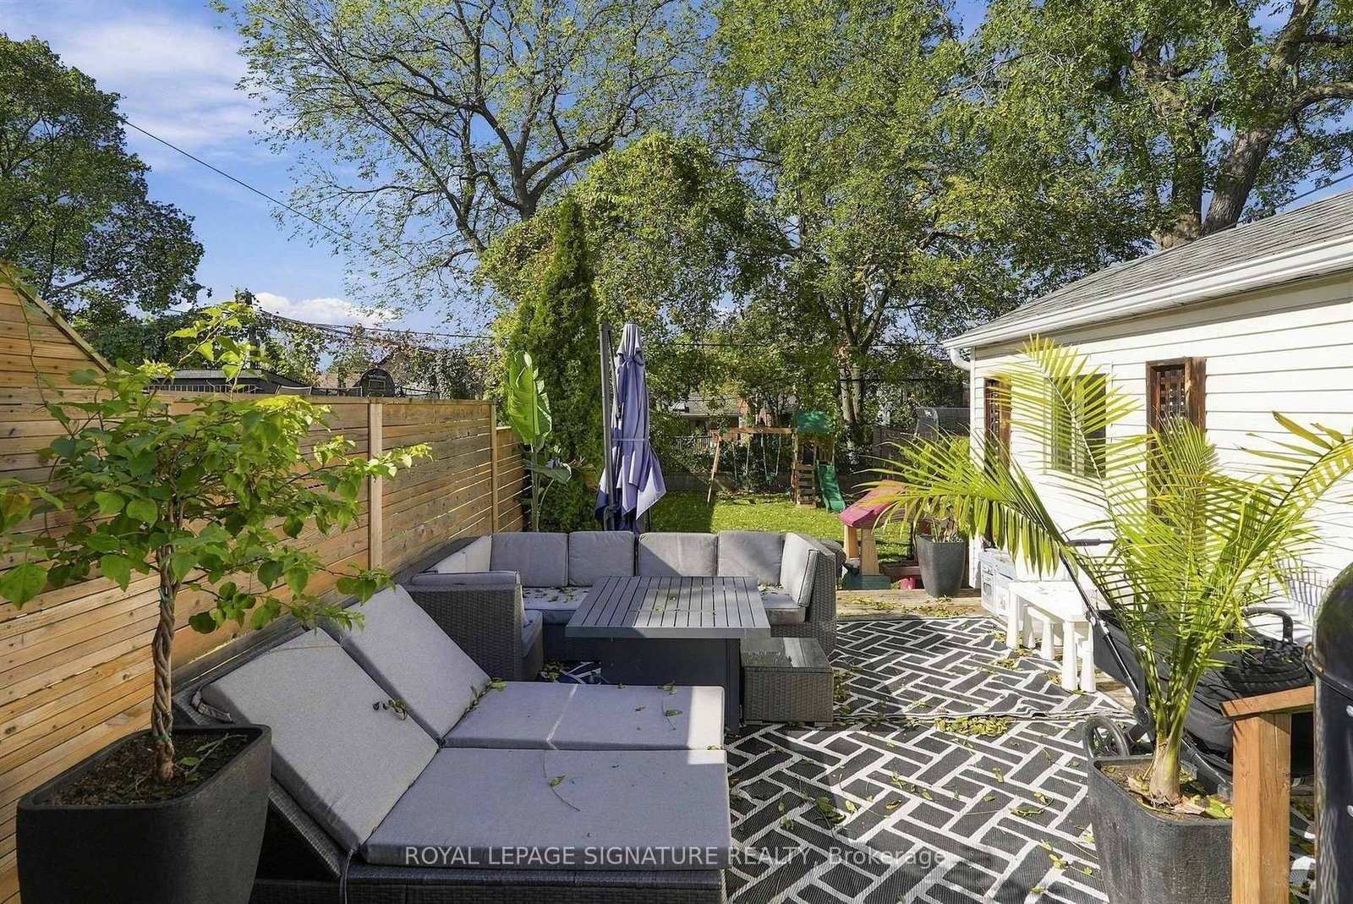
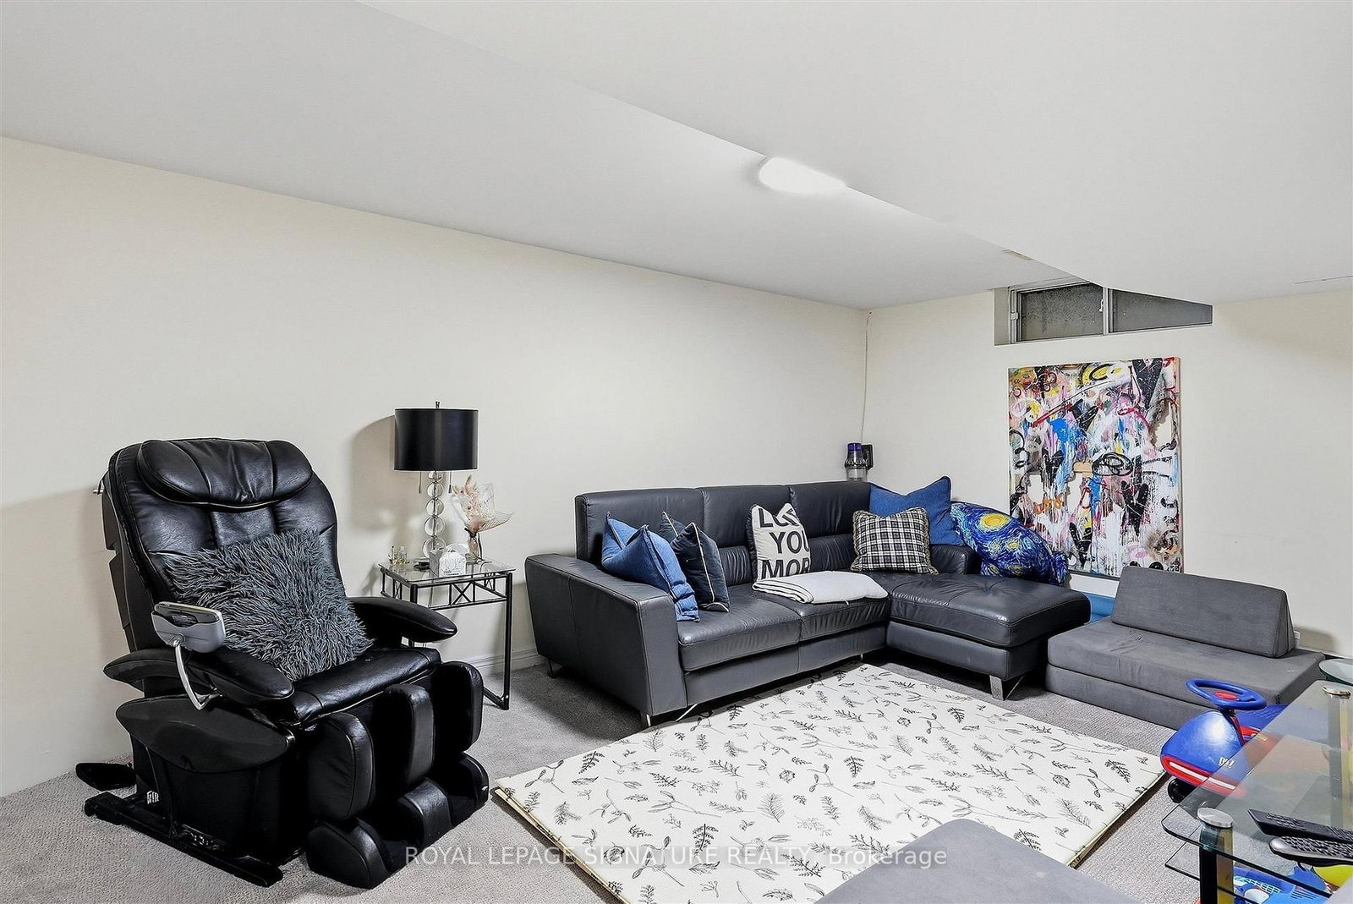
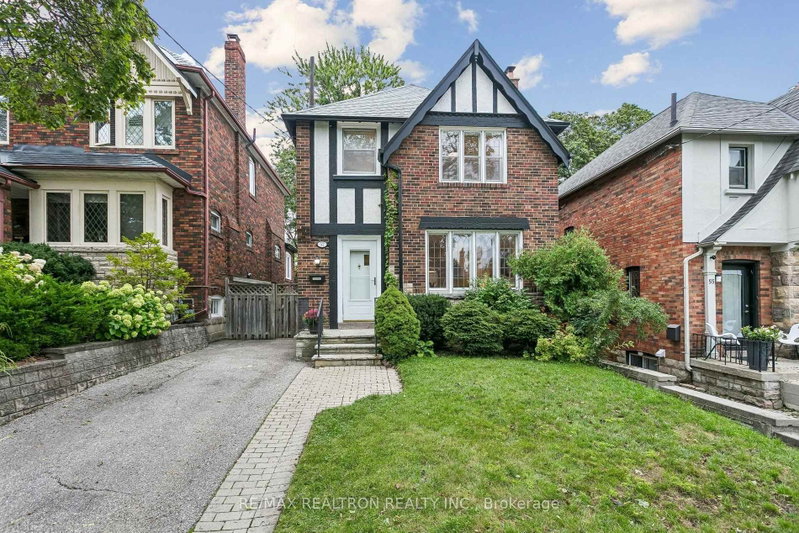
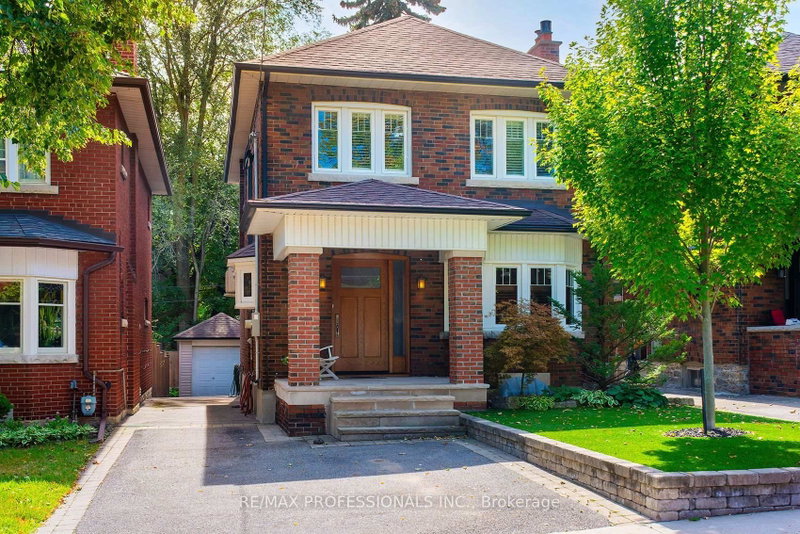
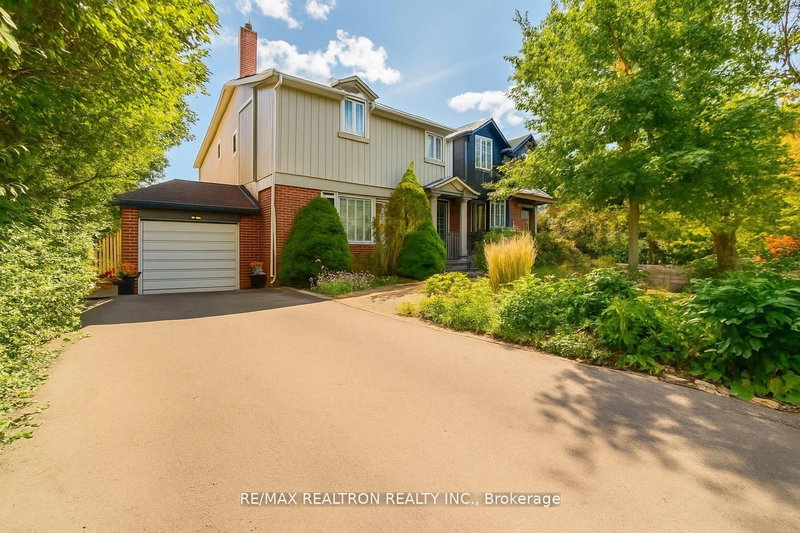
Just steps from St. Clair West, this 3+1 bedroom, 3 bathroom brick home offers the space families search for and rarely find in the neighbourhood. A spacious detached West Facing 25' X 135'- 3 bdr oversized home with a backyard you'll be proud of! This home has it all w/ two family/living areas, bathrooms on each floor. Enormous master bdr w/ custom closets, balcony walkout & upgraded air handlers for individual bedroom temperature control. Second and third bedroom are good size. Fully renovated upstairs bathroom (incl. Steam Shower + Heated Floors). Oversized family room w/walkout to a sun drenched, west facing, fully fenced backyard! Recently paved private driveway fits two cars. Basement suite can be used as In-law / Air/BnB or additional living space for the family. Natural gas line for a backyard bbq. It's a great house, in a great neighbourhood that combines liveability with immediate access to great food, excellent green space and a wonderful community.

WHAT'S YOUR HOME WORTH?

Click here to get an instant estimate and track its value over time.

  • Date Listed: Wednesday, October 07, 2026
  • Listing Brokerage: Royal Lepage Signature Realty - Disclaimer: The information contained in this listing has not been verified by Royal Lepage Signature Realty and should be verified by the buyer.
  • City: Toronto

    More 3 bedrooms homes for sale in Toronto

  • Neighbourhood: Wychwood
  • Major Intersection: Bathurst/St. Clair
  • Full Address: 46 Hendrick Avenue, Toronto, M6G 3S5, Canada, ON, Canada
  • Living Room: Vinyl Floor, Combined W/Dining, Pot Lights
  • Kitchen: Stainless Steel Appl, Modern Kitchen
  • Family Room: Vinyl Floor, W/O To Deck, Pot Lights
  • Kitchen: Above Grade Window, B/I Closet, Tile Floor
  • Amenities:
  • Taxes: $8,877.99 (2026)
Living12 x 15 ft180 sq ft
Dining10 x 15 ft150 sq ft
Powder Rm3 x 6 ft18 sq ft
Kitchen13 x 15 ft195 sq ft
Family17 x 15 ft255 sq ft
Primary24 x 15 ft360 sq ft
Bathroom8 x 13 ft104 sq ft
2nd Br11 x 13 ft143 sq ft
3rd Br36 x 9 ft324 sq ft
Rec17 x 11 ft187 sq ft
Kitchen11 x 8 ft88 sq ft
4th Br11 x 14 ft154 sq ft
Bathroom6 x 5 ft30 sq ft

Recently sold comparables in Wychwood

Similar homes for sale

WHAT'S YOUR HOME WORTH?

Click here to get an instant estimate and track its value over time.