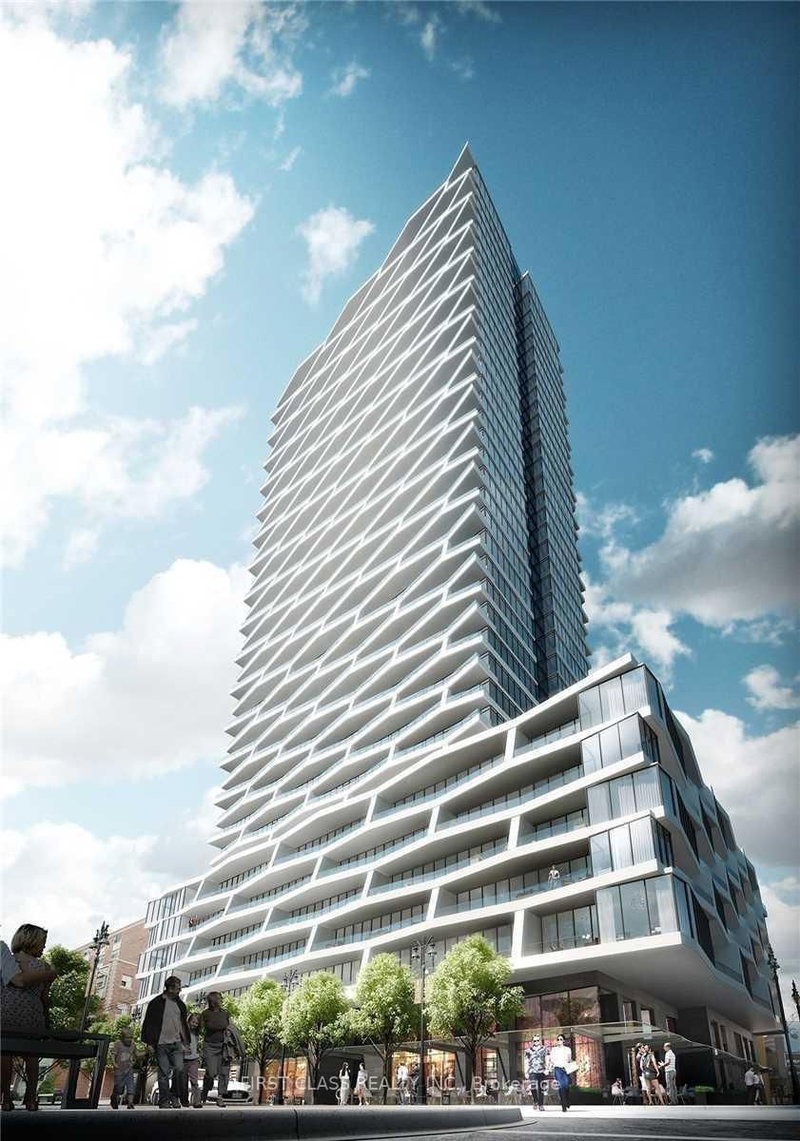
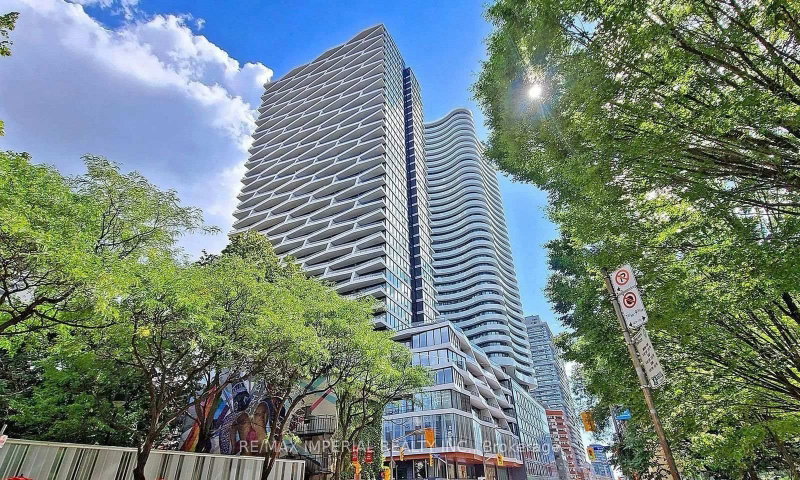
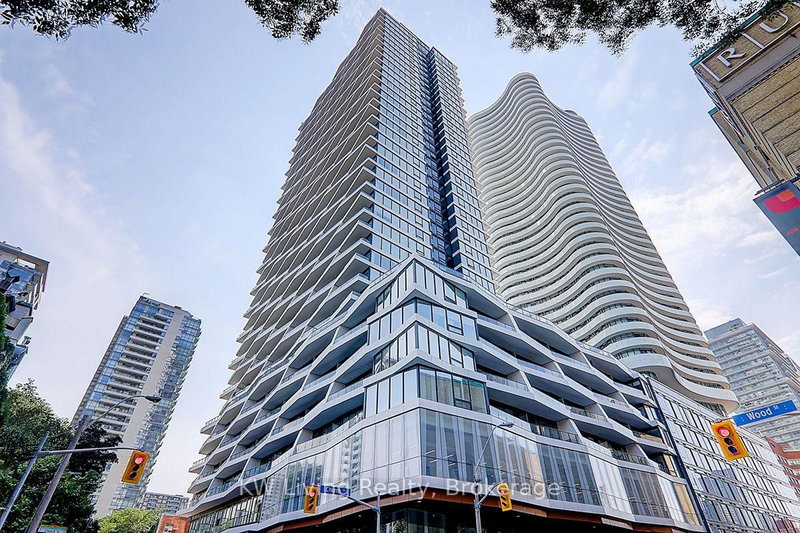
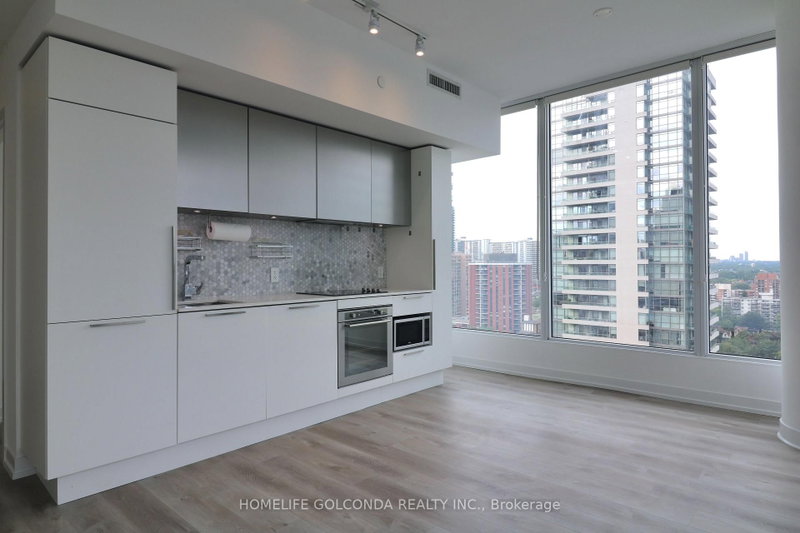
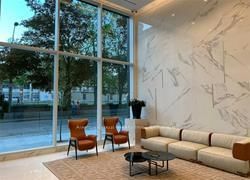
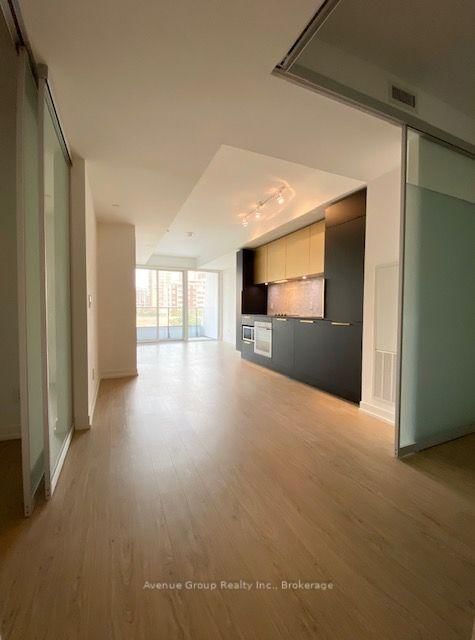
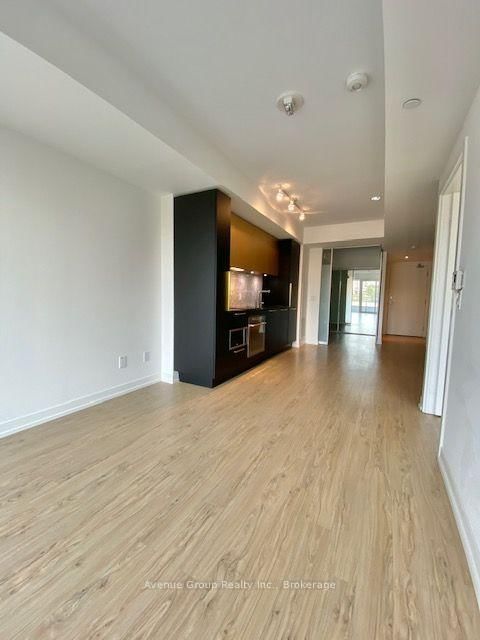
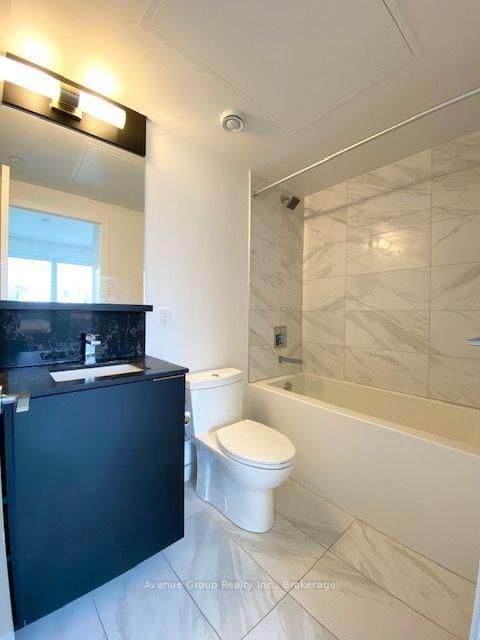
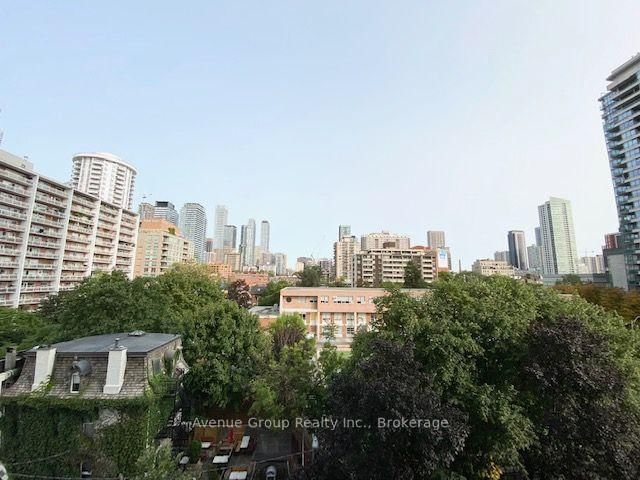
Welcome To Axis Condos In The Heart Of Downtown Toronto! This Bright And Spacious 2 Bedroom + Den, 2 Bathroom Suite Offers Over 700 Sq. Ft. Of Well-Designed Living Space With A Functional Open-Concept Layout. Enjoy Floor-To-Ceiling Windows, Modern Finishes, A Contemporary Kitchen With Built-In Appliances, And A Den Ideal For A Home Office Or Additional Living Space. Conveniently Located Just Steps From The TTC Subway, Toronto Metropolitan University, University Of Toronto, Loblaws, Eaton Centre, Dundas Square, Restaurants, Cafés And Everyday Amenities. Residents Enjoy Excellent Building Amenities Including 24-Hour Concierge, Fitness Centre, Yoga Room, Party Room, Outdoor Terrace, Guest Suite, Business/Co-Working Space And More. An Ideal Home For Students, Professionals Or Anyone Looking For Comfortable And Convenient Downtown Living.
Listing Brokerage: Avenue Group Realty Inc. - Disclaimer: The information contained in this listing has not been verified by Avenue Group Realty Inc. and should be verified by the buyer.
Schedule a private showing of this property with an experienced member of our team.
Church-Yonge Corridor GUIDE
Want to know more about Church-Yonge Corridor?
Check out our Neighbourhood Guide and learn more about the schools, parks and people in this neighbourhood.





 Share
Share










 2+1
2+1 2+1
2+1